Town & Country Estates, 6540 SW 123rd St

7
Beds
82/2
Baths
7,841
SqFt
$1,125
$/SqFt
House
Built in 2021
3 Parking
Garden,Pool View
Contemporary Modern, Detached, Two Story
Balcony
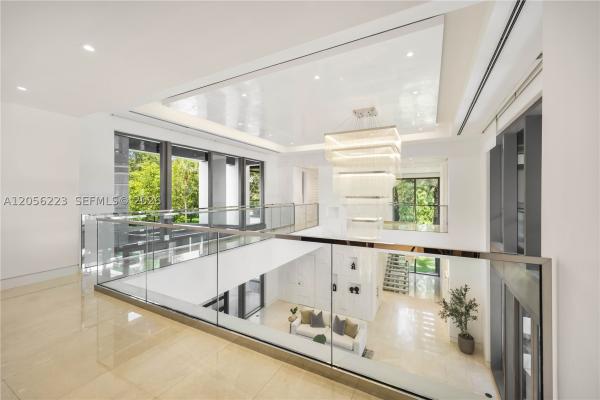
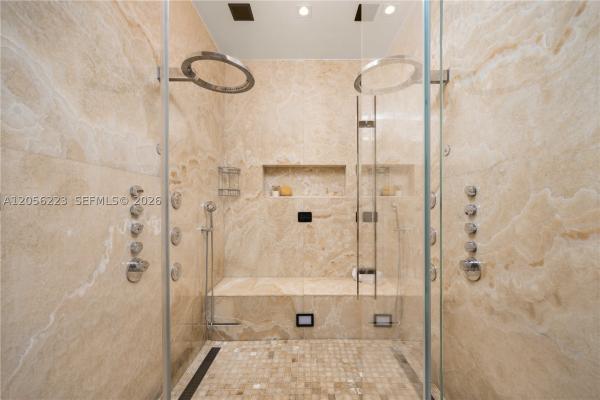
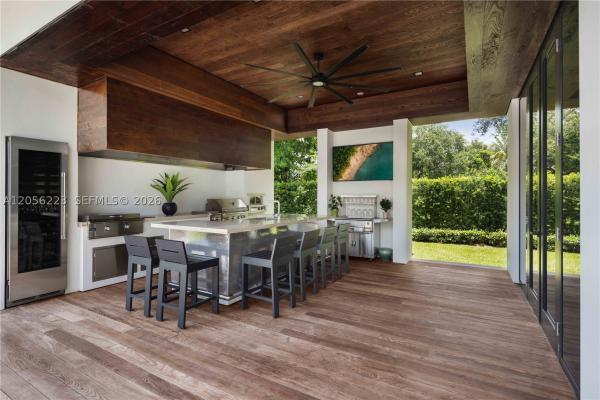
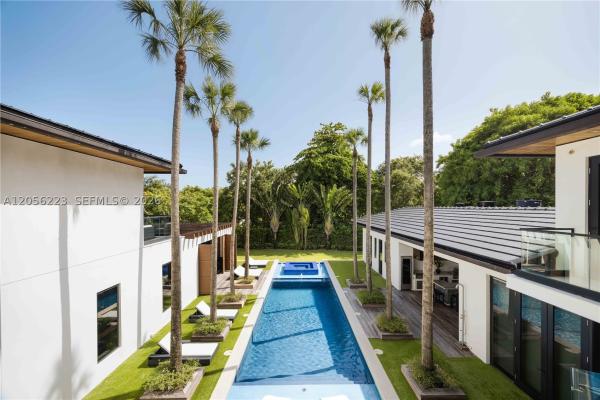
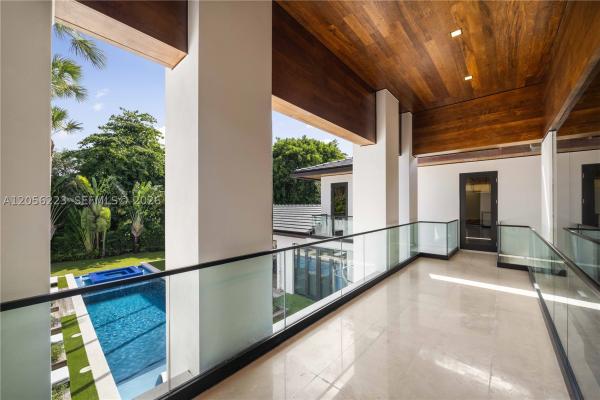
Behind a private gate on nearly an acre in Pinecrest, this tropical modern estate is designed as a private resort. An oversized pivot door opens to a soaring 23-foot foyer framed by floor-to-ceiling impact glass, with a sculptural glass staircase and full-size elevator anchoring the home’s H-shaped design. The main level features a professional-grade chef’s kitchen, butler’s pantry, two wine cellars, humidor, staff room, office, an additional en-suite bedroom, and an expansive primary retreat with a spa-like bath, steam shower, and private Jacuzzi terrace. Upstairs, three en-suite bedrooms are joined by a home theater, bar, and entertainment room. Outdoors, a 75-foot heated infinity pool with beach entry and integrated spa sits at the center of the courtyard, flanked by a covered summer kitchen, pizza oven, fire pit, and fully equipped guest house. A Savant smart-home system, whole-house generator, and air-conditioned three-car garage with lift complete an estate built to deliver privacy, scale, and resort-level living in one of Pinecrest’s most coveted settings.
MLS Number: A12056223
On Site: 56 Days
Updated: 10 Days ago
Page Views: 0

Features

Bedrooms
  • Bedrooms: 7
Bathrooms
  • Bathrooms: 8
  • Half Bathrooms: 2
Exterior and Lot Features
  • Exterior Features: Balcony, SecurityHighImpactDoors, OutdoorGrill, Porch, Patio, StormSecurityShutters
  • View: Garden,Pool
Interior, Heating and Cooling
  • Interior Features: BuiltInFeatures, Bathtub, ClosetCabinetry, DiningArea, SeparateFormalDiningRoom, DualSinks, EntranceFoyer, EatInKitchen, FirstFloorEntry, HighCeilings, JettedTub, MainLevelPrimary, Pantry, SittingAreaInPrimary, SeparateShower, Bar, WalkInClosets, Elevator
  • Equipment / Appliances: BuiltInOven, Dryer, Dishwasher, Disposal, IceMaker, Refrigerator, WineCooler, Washer
  • Heating Description: Central
  • Cooling Description: CentralAir
Building and Construction
  • Floor Description: Hardwood,Marble,Wood
  • Windows/Treatment: ImpactGlass
  • Year Built: 2021
  • Year Built Description: Resale
  • Style: ContemporaryModern, Detached, TwoStory
Waterfront and Water Access
  • Waterfront Frontage: No info
School Information
  • Elementary School: Palmetto
  • Middle School: Palmetto
  • Senior High School: Miami Palmetto
Other Property Info
  • Garage: 3
  • Listing Date: 2026-07-22T17:21:46.000-00:00
  • Directions: Northeast
Taxes, Fees & More
  • Taxes: 129234
  • Parking Description: Attached, Driveway, Garage, PaverBlock

Apples-to-Apples Comparables

 Closest-Match Comparables
See closest-match comps for this subdivision
No obligation
Verified
Trends
Insights
Best of Luxury Realty
Talk to a local advisor
Licensed advisors answering your questions across Pinecrest, FL
01
Licensed Brokerage
02
Local Advisors
03
Direct Answers
Exclusive real estate service partner

Price History

Date
Event
Price
Change
Price Per
07/19/2026
Listed
$8.8M
 
$1,125 ft2
$12,115 m2
07/19/2026
$8.8M
Event
Listed
Price Per
$1,125 ft2
$12,115 m2
Price per square foot and days on website are not provided values and are calculated by Subdivisions.
Listed by Judith HansenCompass Florida, LLC • Buyer Agency Compensation .

Listing Location & Street View
MapStreet View

Peer Listings

Active listings from matched communities
Results 0 of 0
No listings found
Try adjusting your filters or changing your location to see available listings
Turn on listing alerts and we'll notify you
when matching listings appear

Scores

Walk Score®
Car-Dependent. Almost all errands require a car
2

100
Transit Score®
Minimal Transit. It is possible to get on a bus
24

100
Bike Score®
Somewhat Bikeable. Minimal bike infrastructure
26

100
Community Snapshot
7 – 7 BR
Bedrooms
$8.8M – $8.8M
Price Tier
1,904 - 8,863
SqFt Range
1961
Year Build
24
Total Units

Subdivision Amenities

Controlled Access
Elevators

Pinecrest
High-End
High-End Homes & Condos