Cedar Glenn, 671 NE 195th St #215E

369,500-1.22%
$365,000
3
Beds
2
Baths
1,562
SqFt
Status
Sold - Apr 29, 2025
Parking
2
Size
1,562 SqFt (145 m2)
Price
$234/SqFt ($2,515/m2)
Type
Condo
Built
1975
HOA
$587/MO
MLS Number
A11693363
View
Garden,Lake,Pool
On Site
630 Days
Updated
463 Days ago
Page Views
0
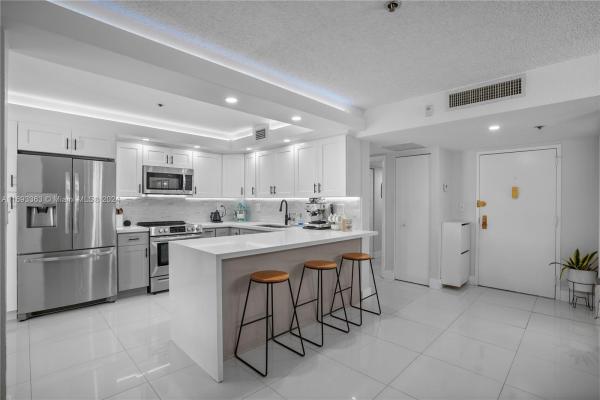
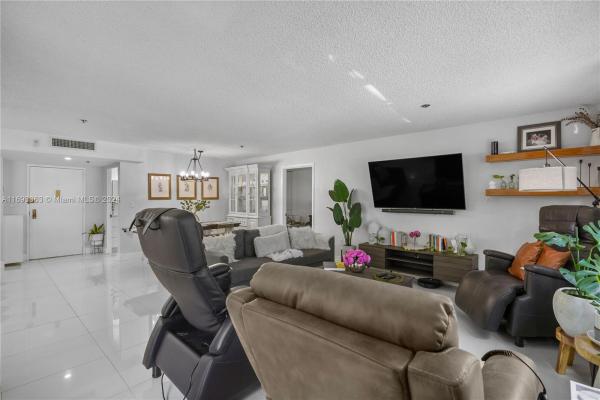
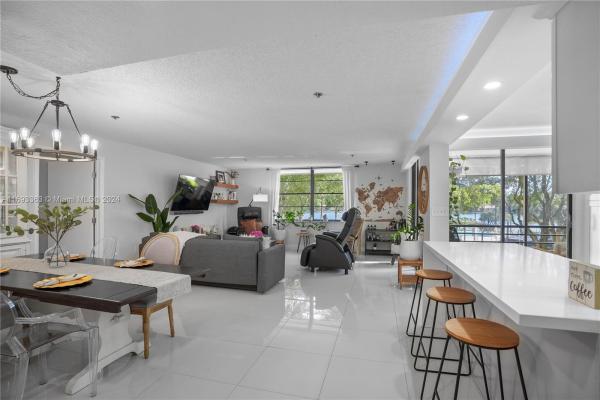
Grab this rare chance to own one of only six 3-bedroom units in the building. Thanks to lower interest rates and better financing, owning this place is easier than before! This home offers a roomy 1,562 sq. ft. of updated open space. The chef-designed kitchen,... Read more

Features

Bedrooms
  • Bedrooms: 3
Bathrooms
  • Bathrooms: 2
  • Half Bathrooms: No info
Exterior and Lot Features
  • Exterior Features: Balcony, Barbecue, Courtyard
  • View: Garden,Lake,Pool
Interior, Heating and Cooling
  • Interior Features: BuiltInFeatures, ClosetCabinetry, DiningArea, SeparateFormalDiningRoom, DualSinks, EatInKitchen, LivingDiningRoom, Pantry, SittingAreaInPrimary, WalkInClosets, Elevator
  • Equipment / Appliances: Dishwasher, ElectricRange, ElectricWaterHeater, Disposal, IceMaker, Microwave, Refrigerator, SelfCleaningOven, TrashCompactor
  • Heating Description: Electric,HeatPump
  • Cooling Description: CentralAir, CeilingFans
Building and Construction
  • Floor Description: CeramicTile,Vinyl
  • Windows/Treatment: Blinds
  • Year Built: 1975
  • Year Built Description: Effective Year Built
  • Style: GardenApartment
Waterfront and Water Access
  • Waterfront Frontage: Yes
School Information
  • Elementary School: Ives; Madie
  • Middle School: Highland Oaks
  • Senior High School: Michael Krop
Other Property Info
  • Garage: 2
  • Listing Date: 2024-11-13T17:23:25.000-00:00
  • Pets Allowed: Conditional,No
Taxes, Fees & More
  • Maintenance Includes: AssociationManagement, CommonAreas, CableTv, Insurance, Internet, Laundry, LegalAccounting, MaintenanceGrounds, MaintenanceStructure, Parking, PestControl, Pools, RecreationFacilities, ReserveFund, Sewer, Trash, Water
  • Taxes: 1956
  • Security Information: ClosedCircuitCameras, Intercom, FireSprinklerSystem, SmokeDetectors
  • Parking Description: Assigned, Attached, Garage, Guest, TwoOrMoreSpaces
  • Total Floors in Building: 4

Apples-to-Apples Comparables

 Closest-Match Comparables
See closest-match comps for this subdivision
No obligation
Verified
Trends
Insights
Seller Advisory
A smarter move starts with the right information
Get a complimentary hyperlocal market review with human agent-verified comps and pricing guidance
01
Market Review
Local market intelligence
02
Verified Comps
Human agent-verified comparables
03
Pricing Guidance
Actionable pricing recommendations
Complimentary. No obligation

Price History

Current
$365K
High
$370K
Low
$365K
Total Change
-1.2%
$370K$367K$364KNov 24Dec 24Jan 25Apr 25
Date
Event
Price
Change
Price Per
04/29/2025
Sold
$365K
-1.22%
$234 ft2
$2,515 m2
01/08/2025
Price Reduced
$370K
-0.11%
$237 ft2
$2,546 m2
12/16/2024
Price Increased
$370K
0.11%
$237 ft2
$2,549 m2
11/13/2024
Listed
$370K
 
$237 ft2
$2,546 m2
04/29/2025
$365K
Event
Sold
Change
-1.22%
Price Per
$234 ft2
$2,515 m2
01/08/2025
$370K
Event
Price Reduced
Change
-0.11%
Price Per
$237 ft2
$2,546 m2
12/16/2024
$370K
Event
Price Increased
Change
0.11%
Price Per
$237 ft2
$2,549 m2
11/13/2024
$370K
Event
Listed
Price Per
$237 ft2
$2,546 m2
Price per square foot and days on website are not provided values and are calculated by Subdivisions.
Listed by Maksim CruzLPT Realty • Buyer Agency Compensation .

Listing Location & Street View
MapStreet View

HomeSearchHome ValueProfile