Cedar Glenn, 671 NE 195th St #311E

259,900-0.92%
$257,500
2
Beds
2
Baths
1,197
SqFt
Status
OFF MARKETExpired
Parking
1
Size
1,197 SqFt (111 m2)
Price
$215/SqFt ($2,316/m2)
Type
Condo
Built
1975
HOA
$460/MO
MLS Number
A11299722
View
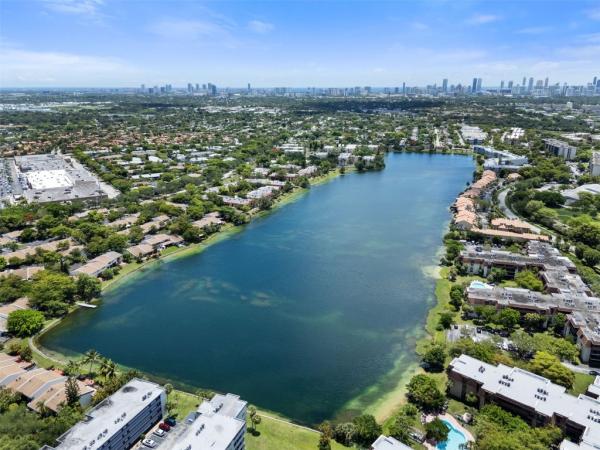
Lake,Pool
On Site
1365 Days
Updated
1202 Days ago
Page Views
0

Welcome home to Cedar Glenn! This spacious, 2 bed, 2 bath condo has been renovated through out in recent years and features 3 entrances to the spacious and screened in balcony which overlooks the pool and lake. The community's several amenities include the B... Read more

Features

Bedrooms
  • Bedrooms: 2
Bathrooms
  • Bathrooms: 2
  • Half Bathrooms: No info
Exterior and Lot Features
  • Exterior Features: Balcony, Courtyard, ShuttersElectric
  • View: Lake,Pool
Interior, Heating and Cooling
  • Interior Features: BedroomonMainLevel, WalkInClosets, Elevator
  • Equipment / Appliances: Dishwasher, ElectricRange, ElectricWaterHeater, Disposal, Microwave, Refrigerator
  • Heating Description: Central,Electric
  • Cooling Description: CentralAir,Electric
Building and Construction
  • Floor Description: Tile
  • Year Built: 1975
  • Year Built Description: Resale
Waterfront and Water Access
  • Waterfront Frontage: Yes
School Information
    Other Property Info
    • Garage: 1
    • Listing Date: 2022-11-09T14:46:17.000-00:00
    • Pets Allowed: Conditional,No
    Taxes, Fees & More
    • Maintenance Includes: Amenities, CommonAreas, CableTV, Insurance, Laundry, MaintenanceStructure, PestControl, Pools, RecreationFacilities, Roof, Sewer, Security
    • Taxes: 2075
    • Security Information: FireSprinklerSystem, SmokeDetectors
    • Parking Description: Guest,OneSpace
    • Total Floors in Building: 4

    Apples-to-Apples Comparables

     Closest-Match Comparables
    See closest-match comps for this subdivision
    No obligation
    Verified
    Trends
    Insights
    Seller Advisory
    A smarter move starts with the right information
    Get a complimentary hyperlocal market review with human agent-verified comps and pricing guidance
    01
    Market Review
    Local market intelligence
    02
    Verified Comps
    Human agent-verified comparables
    03
    Pricing Guidance
    Actionable pricing recommendations
    Complimentary. No obligation

    Price History

    Current
    $258K
    High
    $270K
    Low
    $258K
    Total Change
    -4.5%
    $271K$264K$256KNov 22Jan 23Feb 23Apr 23
    Date
    Event
    Price
    Change
    Price Per
    04/14/2023
    Price Reduced
    $258K
    -0.92%
    $215 ft2
    $2,316 m2
    02/01/2023
    Price Reduced
    $260K
    -1.92%
    $217 ft2
    $2,337 m2
    01/18/2023
    Price Reduced
    $265K
    -1.67%
    $221 ft2
    $2,383 m2
    11/07/2022
    Listed
    $270K
     
    $225 ft2
    $2,423 m2
    04/14/2023
    $258K
    Event
    Price Reduced
    Change
    -0.92%
    Price Per
    $215 ft2
    $2,316 m2
    02/01/2023
    $260K
    Event
    Price Reduced
    Change
    -1.92%
    Price Per
    $217 ft2
    $2,337 m2
    01/18/2023
    $265K
    Event
    Price Reduced
    Change
    -1.67%
    Price Per
    $221 ft2
    $2,383 m2
    11/07/2022
    $270K
    Event
    Listed
    Price Per
    $225 ft2
    $2,423 m2
    Price per square foot and days on website are not provided values and are calculated by Subdivisions.
    Listed by Evan KesslerEXP Realty LLC • Buyer Agency Compensation .

    3D Tour

    Listing Location & Street View
    MapStreet View

    Peer Listings

    Active listings from matched communities
    Results 1 of 1
    Royal Oaks, 441 NE 195th St #302, Ives Estates, Florida 33179, image 1
    Royal Oaks, 441 NE 195th St #302, Ives Estates, Florida 33179, image 2
    $234,000 $6K
    • 2 Beds
    • 2 Baths
    • 1,400 SqFt
    • $167/SqFt
    Condo for sale in Royal Oaks
    441 NE 195th St #302, Ives Estates, FL 33179
    Fully remodeled 2 bed 2bath with 1400 sq ft of living area condo in the beautiful ad green community of royal oaks. This turn-key apartment has brand new modern kitchen cabinets, high-tech samsung appliances, and beautiful quartz countertops with under mount sink. New luxury vinyl floors and freshly painted walls all throughout. Comfortable living spaces with lots of natural light and spacious bedrooms with plenty of storage room. Master bedroom offers an expansive walk in closet. Screened balcony with view to the community greenery. Perfect for anyone looking to upgrade to a luxury lifestyle. Amazing location, only 4 miles from aventura mall and just few miles from i95. One assigned parking spot and plenty of guest parking. No rent for first 2 years. Some pics are virtually staged
    Community Snapshot
    2 to 2 BR
    Bedrooms
    $245K to $245K
    Price Tier
    795 - 1,562
    SqFt Range
    1975
    Year Build
    4
    Total Floors

    Ives Estates
    Entry-Level
    Entry-Level Homes & Condos

    HomeSearchHome ValueProfile