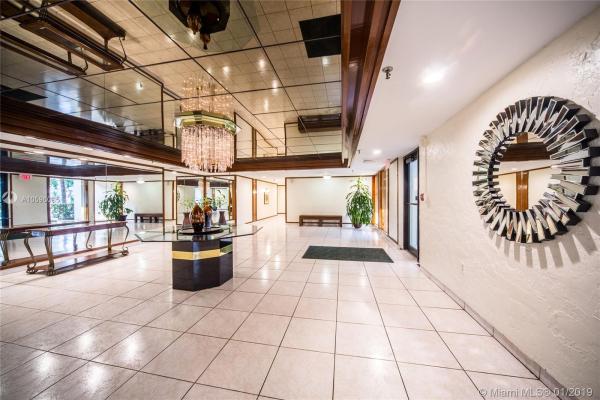
Cedar Glenn, 671 NE 195th St #401E

1
Beds
11/2
Baths
795
SqFt
$126
$/SqFt
Sold - Mar 01, 2019
Condo
Built in 1975
1 Parking
Lagoon,Lake View
Waterfront
Balcony
Come see this absolutely wonderful property, this condo offers space with enclosed balcony. with high potential for first time home buyer or retiree lookings for a second. Let's not forget the building amenities and features: 24 Hour Security, pool, gym SAUNA, and STEAM ROOM, BBQ area, and Game and party room. 10 mins from Aventura Mall and 15 mins from the Sunny Isle Beach. Location is ideal, close to shopping and strip malls for your everyday needs. EASY TO VIEW, Owner Motivated Don't let this opportunity pass you by.
MLS Number: A10596085
On Site: 2808 Days
Updated: 17 Days ago
Page Views: 0

Features

Bedrooms
  • Bedrooms: 1
Bathrooms
  • Bathrooms: 1
  • Half Bathrooms: 1
Exterior and Lot Features
  • Exterior Features: Balcony, Barbecue, Courtyard
  • View: Lagoon,Lake
Interior, Heating and Cooling
  • Interior Features: BedroomOnMainLevel, Elevator
  • Equipment / Appliances: ElectricRange, Refrigerator
  • Heating Description: Other
  • Cooling Description: CentralAir
Building and Construction
  • Floor Description: Tile
  • Year Built: 1975
  • Year Built Description: Resale
  • Style: Other
Waterfront and Water Access
  • Waterfront Frontage: Yes
School Information
    Other Property Info
    • Garage: 1
    • Listing Date: 2019-01-08T18:21:11.000-00:00
    • Directions: West
    • Pets Allowed: Conditional,No
    Taxes, Fees & More
    • Maintenance Includes: Trash
    • Taxes: 974
    • Security Information: DoorMan, ElevatorSecured, SmokeDetectors
    • Parking Description: Detached, Garage, Other
    • Total Floors in Building: 4

    Apples-to-Apples Comparables

     Closest-Match Comparables
    See closest-match comps for this subdivision
    No obligation
    Verified
    Trends
    Insights
    Best of Luxury Realty
    Talk to a local advisor
    Licensed advisors answering your questions across Ives Estates, FL
    01
    Licensed Brokerage
    02
    Local Advisors
    03
    Direct Answers
    Exclusive real estate service partner

    Price History

    Current
    $100K
    High
    $107K
    Low
    $75K
    Total Change
    -6.5%
    $111K$91K$71KJan 19Feb 19Jan 19
    Date
    Event
    Price
    Change
    Price Per
    01/08/2019
    Sold
    $100K
    33.33%
    $126 ft2
    $1,354 m2
    02/28/2019
    Price Reduced
    $75K
    -29.91%
    $94 ft2
    $1,015 m2
    01/08/2019
    Listed
    $107K
     
    $135 ft2
    $1,449 m2
    01/08/2019
    $100K
    Event
    Sold
    Change
    33.33%
    Price Per
    $126 ft2
    $1,354 m2
    02/28/2019
    $75K
    Event
    Price Reduced
    Change
    -29.91%
    Price Per
    $94 ft2
    $1,015 m2
    01/08/2019
    $107K
    Event
    Listed
    Price Per
    $135 ft2
    $1,449 m2
    Price per square foot and days on website are not provided values and are calculated by Subdivisions.
    Listed by Fernando TerryTerry & Terry Co • Buyer Agency Compensation .

    Listing Location & Street View
    MapStreet View

    Peer Listings

    Active listings from matched communities
    Results 0 of 0
    No listings found
    Try adjusting your filters or changing your location to see available listings
    Turn on listing alerts and we'll notify you
    when matching listings appear

    Scores

    Walk Score®
    Car-Dependent. Most errands require a car
    33

    100
    Transit Score®
    Some Transit. A few nearby public transportation options
    35

    100
    Bike Score®
    Somewhat Bikeable. Minimal bike infrastructure
    38

    100
    Sound Score®
    Bearable noise
    75

    100
    Airport Score
    Close to airports. Noticeable airport activity
    0

    100
    Traffic Score
    Congested area. Frequent traffic delays
    31

    100
    Local Score
    Limited local amenities nearby
    0

    100
    Community Snapshot
    2 – 2 BR
    Bedrooms
    $245K – $245K
    Price Tier
    795 - 1,562
    SqFt Range
    1975
    Year Build
    4
    Total Floors

    Subdivision Amenities

    Barbecue
    Bike Storage
    Clubhouse
    Community Kitchen
    Elevators
    Fitness Center
    Hobby Room
    Laundry
    Playground
    Pool
    Sauna
    Storage
    Trash

    Ives Estates
    Entry-Level
    Entry-Level Homes & Condos