Townhouse in Pinecrest, FL 33156
Swan Lake, 6720 SW 88th Ter

4
Beds
3
Baths
2,944
SqFt
$485
$/SqFt
Sold - Jul 30, 2026
Mid-Tier Townhouse
Built in 1991
2 Parking
Garden View
$2,088/mo HOA
Balcony
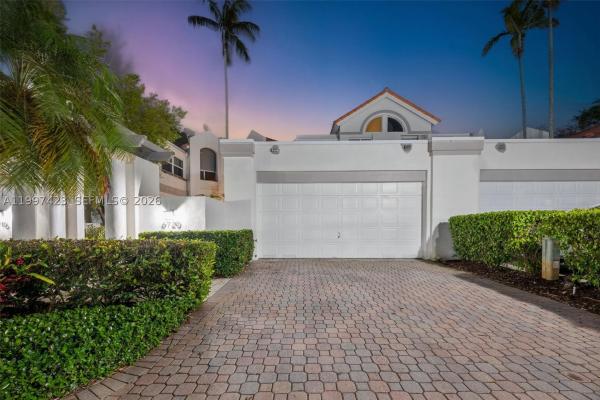
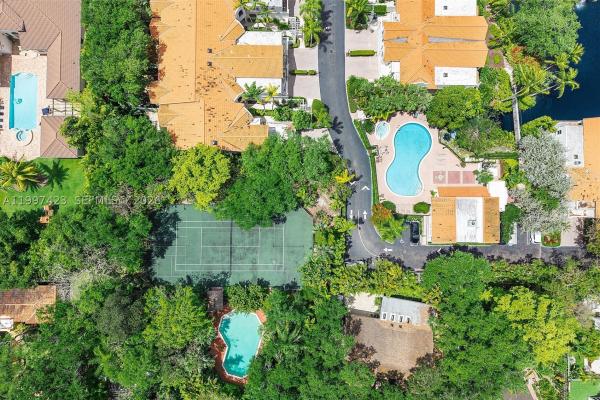
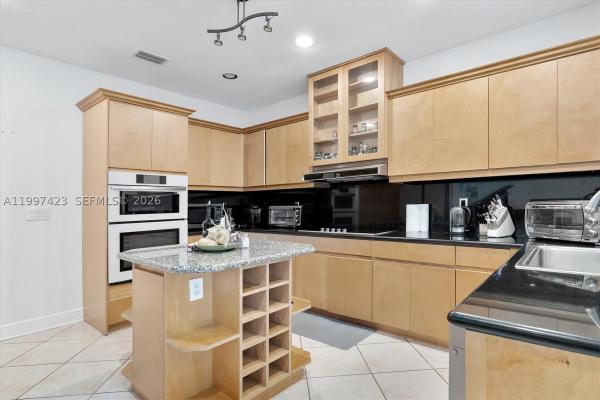
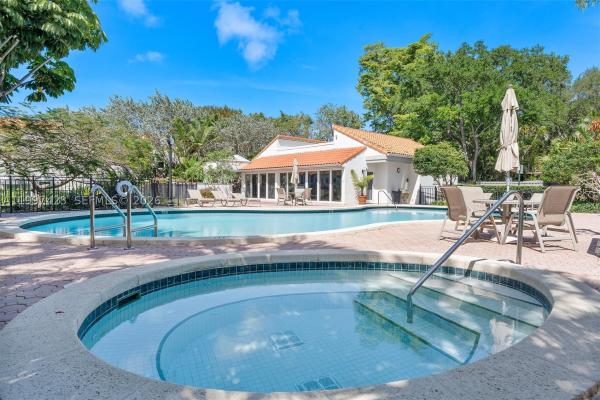
Welcome to this light-filled townhouse in the sought-after Swan Lake community, where modern touches meet thoughtful design. Spanning 2,944 finished sq ft, this home offers a seamless blend of comfort and style. The interior features 4 beds and 3 baths, intelligently arranged with two beds and a full bath on the first floor, while the remaining two beds and two baths are upstairs. The heart of the home shines with newer appliances: fridge, dishwasher, oven, microwave, and cooktop. High ceilings and large windows create an airy atmosphere, while new blinds and fixtures provide a polished finish. The layout includes a versatile multipurpose room—formerly a den—now featuring a built-in closet. Luxury touches abound, from the primary suite’s walk-in closets and new barn door to the charming nook in a secondary upstairs bedroom. Sustainability is at the forefront with new high-impact windows and doors throughout, including impact windows with extended terraces. The carpet-free interior features hardwood, laminate, and tile. Outdoor living is elevated by two sunrooms with high-impact panels, overlooking a backyard with premium turf. This home includes a double-car garage with a new motor and access to a clubhouse with a heated pool and spa. Located in a quiet neighborhood with established schools, it is guaranteed to impress.
MLS Number: A11997423
On Site: 156 Days
Updated: 50 Days ago
Page Views: 0

Features

Bedrooms
  • Bedrooms: 4
Bathrooms
  • Bathrooms: 3
  • Half Bathrooms: No info
Exterior and Lot Features
  • Exterior Features: Balcony, SecurityHighImpactDoors
  • View: Garden
Interior, Heating and Cooling
  • Interior Features: BuiltInFeatures, BedroomOnMainLevel, BreakfastArea, DiningArea, SeparateFormalDiningRoom, DualSinks, EatInKitchen, HighCeilings, SeparateShower, WalkInClosets
  • Equipment / Appliances: Dishwasher, ElectricRange, Microwave, Refrigerator
  • Heating Description: Central,Electric
  • Cooling Description: CentralAir, CeilingFans, Electric
Building and Construction
  • Floor Description: Laminate,Marble,Tile
  • Windows/Treatment: Blinds,ImpactGlass
  • Year Built: 1991
  • Year Built Description: Resale
Waterfront and Water Access
  • Waterfront Frontage: No info
School Information
  • Elementary School: Pinecrest
  • Middle School: Palmetto
  • Senior High School: Miami Palmetto
Other Property Info
  • Garage: 2
  • Listing Date: 2026-04-15T10:26:53.000-00:00
  • Pets Allowed: Conditional,Yes
Taxes, Fees & More
  • Maintenance Includes: CommonAreas, CableTv, MaintenanceGrounds, MaintenanceStructure, Other
  • Taxes: 19073
  • Security Information: KeyCardEntry, SecurityGuard
  • Parking Description: Assigned, Attached, Covered, Garage, Guest
  • Total Floors in Building: 2

Apples-to-Apples Comparables

 Closest-Match Comparables
See closest-match comps for this subdivision
No obligation
Verified
Trends
Insights
Best of Luxury Realty
Talk to a local advisor
Licensed advisors answering your questions across Pinecrest, FL
01
Licensed Brokerage
02
Local Advisors
03
Direct Answers
Exclusive real estate service partner

Price History

Current
$1.4M
High
$1.7M
Low
$1.4M
Total Change
-16%
$1.7M$1.6M$1.4MApr 26Jun 26Jun 26Jun 26Jul 26
Date
Event
Price
Change
Price Per
07/30/2026
Sold
$1.4M
0%
$485 ft2
$5,221 m2
06/03/2026
Price Reduced
$1.4M
-9.33%
$485 ft2
$5,221 m2
06/03/2026
Price Reduced
$1.6M
0%
$535 ft2
$5,759 m2
06/03/2026
Price Reduced
$1.6M
-7.35%
$535 ft2
$5,759 m2
04/08/2026
Listed
$1.7M
 
$577 ft2
$6,216 m2
07/30/2026
$1.4M
Event
Sold
Change
0%
Price Per
$485 ft2
$5,221 m2
06/03/2026
$1.4M
Event
Price Reduced
Change
-9.33%
Price Per
$485 ft2
$5,221 m2
06/03/2026
$1.6M
Event
Price Reduced
Change
0%
Price Per
$535 ft2
$5,759 m2
06/03/2026
$1.6M
Event
Price Reduced
Change
-7.35%
Price Per
$535 ft2
$5,759 m2
04/08/2026
$1.7M
Event
Listed
Price Per
$577 ft2
$6,216 m2
Price per square foot and days on website are not provided values and are calculated by Subdivisions.
Listed by Cecilia CordovaRedfin Corporation • Buyer Agency Compensation .

3D Tour

Listing Location & Street View
MapStreet View

Peer Listings

Active listings from matched communities
Results 0 of 0
No listings found
Try adjusting your filters or changing your location to see available listings
Turn on listing alerts and we'll notify you
when matching listings appear

Scores

Walk Score®
Somewhat Walkable. Some errands can be accomplished on foot
63

100
Transit Score®
Good Transit. Many nearby public transportation options
61

100
Bike Score®
Bikeable. Some bike infrastructure
65

100
Community Snapshot
2,733 - 3,336
SqFt Range
1992
Year Build
2
Total Floors
49
Total Units

Subdivision Amenities

Clubhouse
Community Kitchen
Controlled Access
Fitness Center
Guard
Hobby Room
Maintenance
Pool
Sauna

Pinecrest
Mid-Tier
Mid-Tier Homes & Condos