Valencia Pointe, 6762 Watertown Dr

$559K13.6%
$483,000
3
Beds
2
Baths
2,077
SqFt
Status
Sold - Jul 07, 2025
Parking
2
Size
2,077 SqFt (193 m2)
Price
$233/SqFt ($2,503/m2)
Type
House
Built
2009
HOA
$785/MO
MLS Number
R11025830
View
Garden
On Site
713 Days
Updated
26 Days ago
Page Views
0
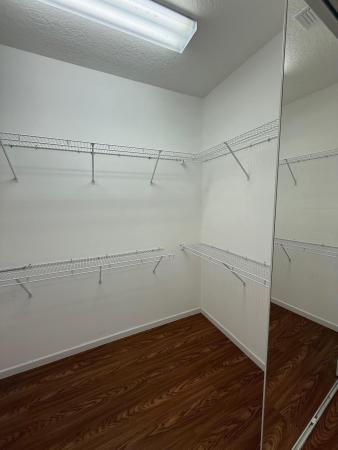
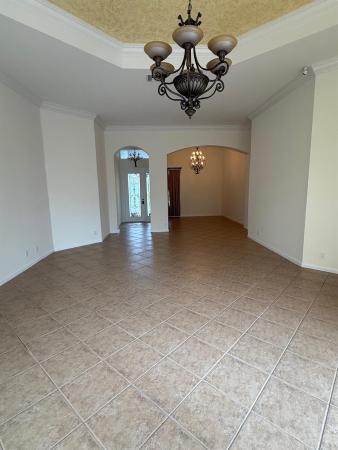
Impeccably maintained Mediterranean model with the WALL DOWN to make it an open and spacious layout ideal for entertaining! On entry, enjoy the pristine neutral tile on the diagonal, palladium and sidelight windows for lots of natural light, and elegant coffered ceiling in the foyer. Where there would normally be a wall separating rooms, there is openness lending to a great room layout with great traffic flow! The spacious eat-in kitchen is fit for a gourmet chef, with lovely ivory toned wood cabinetry, Granite countertops, a tumbled marble full backsplash, large pantry with finished cabinet doors, stainless steel appliances, bar height counter island with finished end caps and beadboard, and a casual dining area complete with a bay window. The split bedroom plan allows privacy for you and your overnight guests. The primary suite has a tray ceiling, crown moulding, two walk in closets, and carpet (priced accordingly knowing carpet will likely need to be replaced by the new owner). The master bath has dual sinks with Granite vanities, beveled edge mirrors, a large glass door shower with wall tile extending to the ceiling and a Roman tub. The guest bedroom is light and bright, with triple windows and a half round accent window, carpet and reach in closet. The hall bath offers a tile wall shower with glass sliding door, ivory toned cabinets, Granite vanity with banjo top, and beveled edge mirror. The den (no closet but can still be used as a 3rd bedroom) has double pocket doors, tile flooring, and custom crown moulding. Laundry room has a sink along with extra storage cabinets and counter space. The Valencia Pointe clubhouse was renovated recently and offers aa busy a lifestyle as you want with its expanded cafe, resort style pools, a state of the art fitness center, pickleball, tennis, club rooms, tons of clubs and organizations to join, a social hall with shows and special occasion parties, and arts and crafts studio, and so much more, and you're only minutes from shops, restaurants, nature preserves! This is Florida living at its finest!

Features

Bedrooms
  • Bedrooms: 3
Bathrooms
  • Bathrooms: 2
  • Half Bathrooms: No info
Exterior and Lot Features
  • Exterior Features: OutdoorLivingArea
  • View: Garden
Interior, Heating and Cooling
  • Interior Features: BreakfastBar, BuiltInFeatures, BreakfastArea, Bathtub, DualSinks, EntranceFoyer, GardenTubRomanTub, HighCeilings, LivingDiningRoom, Pantry, SplitBedrooms, SoakingTub, SeparateShower, WalkInClosets
  • Equipment / Appliances: Cooktop, Dryer, Dishwasher, ElectricRange, ElectricWaterHeater, Disposal, Microwave, Refrigerator, WaterHeater, Washer
  • Heating Description: Central,Electric
  • Cooling Description: CentralAir, CeilingFans, Electric
Building and Construction
  • Floor Description: Carpet,CeramicTile
  • Windows/Treatment: Blinds
  • Year Built: 2009
  • Style: Ranch
Waterfront and Water Access
  • Waterfront Frontage: No info
School Information
    Other Property Info
    • Garage: 2
    • Listing Date: 2024-10-02T16:36:21.000-00:00
    • Directions: North
    • Pets Allowed: BreedRestrictions, PetRestrictions, Yes
    Taxes, Fees & More
    • Maintenance Includes: CommonAreas, CableTv, MaintenanceGrounds, RecreationFacilities, Security
    • Taxes: 4738.6
    • Security Information: SecuritySystem, GatedWithGuard, GatedCommunity
    • Parking Description: Attached, Garage, GarageDoorOpener
    • Total Floors in Building: 1
    • Total Units in Complex: 690

    Apples-to-Apples Comparables

     Closest-Match Comparables
    See closest-match comps for this subdivision
    No obligation
    Verified
    Trends
    Insights
    Best of Luxury Realty
    Talk to a local advisor
    Licensed advisors answering your questions across Boynton Beach, FL
    01
    Licensed Brokerage
    02
    Local Advisors
    03
    Direct Answers
    Exclusive real estate service partner

    Price History

    Current
    $483K
    High
    $559K
    Low
    $483K
    Total Change
    -13.6%
    $568K$521K$474KOct 24Feb 25Mar 25Apr 25Apr 25Jul 25
    Date
    Event
    Price
    Change
    Price Per
    07/07/2025
    Sold
    $483K
    0%
    $233 ft2
    $2,503 m2
    04/22/2025
    Price Reduced
    $483K
    -8.7%
    $233 ft2
    $2,503 m2
    04/22/2025
    Price Reduced
    $529K
    -1.86%
    $255 ft2
    $2,742 m2
    03/20/2025
    Price Reduced
    $539K
    -1.82%
    $260 ft2
    $2,793 m2
    02/04/2025
    Price Reduced
    $549K
    -1.79%
    $264 ft2
    $2,845 m2
    10/02/2024
    Listed
    $559K
     
    $269 ft2
    $2,897 m2
    07/07/2025
    $483K
    Event
    Sold
    Change
    0%
    Price Per
    $233 ft2
    $2,503 m2
    04/22/2025
    $483K
    Event
    Price Reduced
    Change
    -8.7%
    Price Per
    $233 ft2
    $2,503 m2
    04/22/2025
    $529K
    Event
    Price Reduced
    Change
    -1.86%
    Price Per
    $255 ft2
    $2,742 m2
    03/20/2025
    $539K
    Event
    Price Reduced
    Change
    -1.82%
    Price Per
    $260 ft2
    $2,793 m2
    02/04/2025
    $549K
    Event
    Price Reduced
    Change
    -1.79%
    Price Per
    $264 ft2
    $2,845 m2
    10/02/2024
    $559K
    Event
    Listed
    Price Per
    $269 ft2
    $2,897 m2
    Price per square foot and days on website are not provided values and are calculated by Subdivisions.
    Listed by Jeffrey J. KatzRE/MAX Direct • Buyer Agency Compensation .

    Listing Location & Street View
    MapStreet View

    Peer Listings

    Active listings from matched communities
    Results 1 of 1
    Avalon Estates, 12039 Oakvista Dr, Boynton Beach, Florida 33437, image 1
    Avalon Estates, 12039 Oakvista Dr, Boynton Beach, Florida 33437, image 2
    Avalon Estates, 12039 Oakvista Dr, Boynton Beach, Florida 33437, image 3
    $554,900
    House for sale in Avalon Estates
    12039 Oakvista Dr, Boynton Beach, FL 33437

    Scores

    Walk Score®
    Car-Dependent. Almost all errands require a car
    14

    100
    Bike Score®
    Somewhat Bikeable. Minimal bike infrastructure
    31

    100
    Sound Score®
    Bearable noise
    82

    100
    Airport Score
    Close to airports. Noticeable airport activity
    0

    100
    Traffic Score
    Congested area. Frequent traffic delays
    24

    100
    Local Score
    Limited local amenities nearby
    0

    100
    Community Snapshot
    3 – 4 BR
    Bedrooms
    $489K – $850K
    Price Tier
    1,316 - 3,448
    SqFt Range
    2007
    Year Build
    1
    Total Floors

    Subdivision Amenities

    Bocce Court
    Clubhouse
    Fitness Center
    Library
    Management
    Pickleball
    Playground
    Pool
    Putting Greens
    Recreation Facilities
    Restaurant
    Sauna
    Shuffleboard Court
    Sidewalks

    Boynton Beach
    Entry-Level
    Entry-Level Homes & Condos