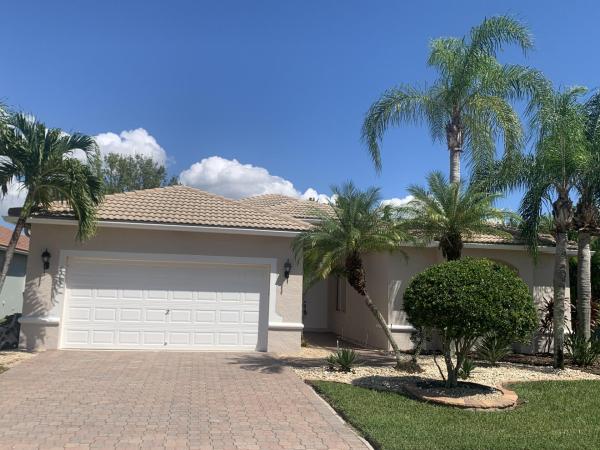
Avalon Estates, 12039 Oakvista Dr

4
Beds
21/2
Baths
2,674
SqFt
Status
Active
Parking
2
Size
2,674 SqFt (248 m2)
Price
$208/SqFt ($2,234/m2)
Type
House
Built
2004
HOA
$702/MO
MLS Number
B26027058
View
Canal,Garden,Water
On Site
86 Days
Updated
19 Days ago
Page Views
0
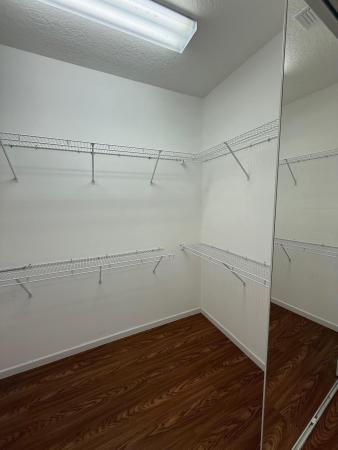
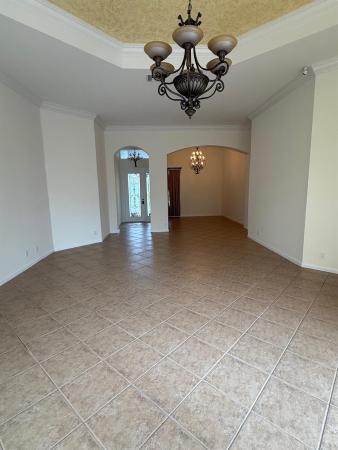
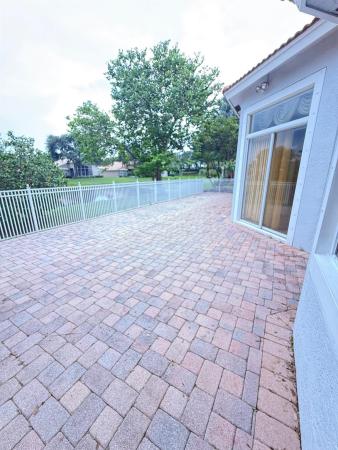
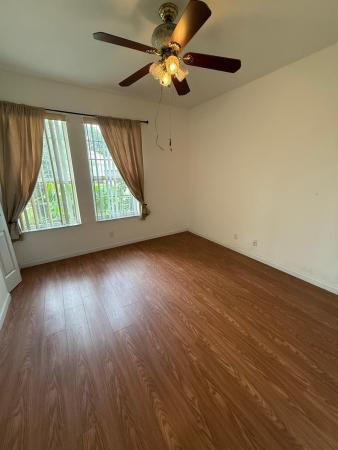
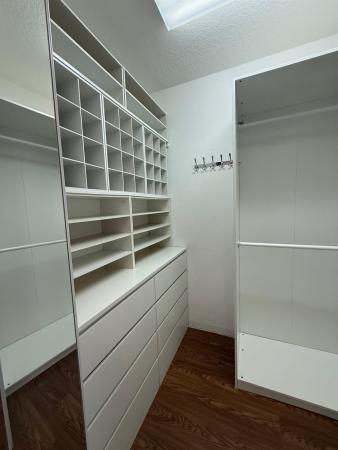
VACANT Owner moved and motivated! Selling below assessed value! Four bedroom waterfront house in popular gated over 55 community of Avalon Estates. Just painted with neutral colors shows bright and warming with split floor plan with his and her closets. Granit... Read more

Features

Bedrooms
  • Bedrooms: 4
Bathrooms
  • Bathrooms: 2
  • Half Bathrooms: 1
Exterior and Lot Features
  • Exterior Features: OutdoorLivingArea
  • View: Canal,Garden,Water
Interior, Heating and Cooling
  • Interior Features: EntranceFoyer, KitchenIsland, MainLevelPrimary, SplitBedrooms, WalkInClosets
  • Equipment / Appliances: Cooktop, Dryer, Dishwasher, ElectricCooktop, ElectricRange, ElectricWaterHeater, Disposal, IceMaker, Microwave, Oven, Refrigerator, WaterHeater, Washer
  • Heating Description: Central
  • Cooling Description: CentralAir, CeilingFans, Electric
Building and Construction
  • Floor Description: CeramicTile, Tile, Wood
  • Construction Type: House
  • Year Built: 2004
  • Style: Ranch
Waterfront and Water Access
  • Waterfront Frontage: Yes
School Information
  • Elementary School: Hagen Road
  • Middle School: Carver Community
  • Senior High School: Spanish River
Other Property Info
  • Garage: 2
  • Listing Date: 2026-05-11T15:29:28.000-00:00
  • Directions: North
  • Pets Allowed: SizeLimit,Yes
Taxes, Fees & More
  • Maintenance Includes: CableTv, Internet, MaintenanceGrounds, RecreationFacilities
  • Taxes: 9607.72
  • Real Estate Taxes: 602860
  • Security Information: ClosedCircuitCameras, GatedCommunity
  • Parking Description: Attached, Covered, Driveway, Garage, GarageDoorOpener, PaverBlock
  • Total Floors in Building: 1
  • Total Units in Complex: 365

Apples-to-Apples Comparables

 Closest-Match Comparables
See closest-match comps for this subdivision
No obligation
Verified
Trends
Insights
Seller Advisory
A smarter move starts with the right information
Get a complimentary hyperlocal market review with human agent-verified comps and pricing guidance
01
Market Review
Local market intelligence
02
Verified Comps
Human agent-verified comparables
03
Pricing Guidance
Actionable pricing recommendations
Complimentary. No obligation

Price History

Date
Event
Price
Change
Price Per
05/11/2026
Listed
$555K
 
$208 ft2
$2,234 m2
05/11/2026
$555K
Event
Listed
Price Per
$208 ft2
$2,234 m2
Price per square foot and days on website are not provided values and are calculated by Subdivisions.
Listed by Paul Richard DeWittDeWitt Realty Inc • Buyer Agency Compensation .

Listing Location & Street View
MapStreet View

Peer Listings

Active listings from matched communities
Results 2 of 14
Murano At Venetian Isles, 8901 Agliana Cir, Boynton Beach, Florida 33472, image 1
Murano At Venetian Isles, 8901 Agliana Cir, Boynton Beach, Florida 33472, image 2
Murano At Venetian Isles, 8901 Agliana Cir, Boynton Beach, Florida 33472, image 3
$499,000
  • 2 Beds
  • 2 Baths
  • 2,142 SqFt
  • $233/SqFt
House for sale in Murano At Venetian Isles
8901 Agliana Cir, Boynton Beach, FL 33472
Priced to sell! You can't ask for a better location, lot or view! Wake up to peaceful, panoramic lake views in this light-filled 2-bedroom + den home with an oversized lot tucked away on a quiet cul-de-sac. Enjoy stunning long lake views from the expansive lanai, as well as from the primary bedroom and kitchen—bringing in natural light and a serene backdrop throughout. Lovingly cared for by its original owner, the home offers a warm, inviting feel, that's ready for you to update to your personal style. Two spacious living areas provide the perfect layout for entertaining or relaxing. A 2-car garage adds convenience; updates include a metal roof (2011), newer a/c, and hot water heater—offering peace of mind. Located in the vibrant 55+ community of venetian isles, residents enjoy a resort lifestyle with a clubhouse, pool, tennis, pickleball, and a full calendar of activities. Conveniently close to shopping, dining, and both palm beach and fort lauderdale airports.
Tuscany At Coral Lakes, 12530 Via Valenza, Boynton Beach, Florida 33436, image 1
Tuscany At Coral Lakes, 12530 Via Valenza, Boynton Beach, Florida 33436, image 2
Tuscany At Coral Lakes, 12530 Via Valenza, Boynton Beach, Florida 33436, image 3
$539,000
  • 3 Beds
  • 2 Baths
  • 2,170 SqFt
  • $248/SqFt
House for sale in Tuscany At Coral Lakes
12530 Via Valenza, Boynton Beach, FL 33436
Live the coral lakes lifestyle in this beautifully appointed 3 bedroom, 2 full baths, spacious home with serene lake view in tuscany subdivision. Many upgrades include renovated extended kitchen island with wine rack, granite counter tops, s.S. Appliances, ceramic tiles throughout home, newer 2025 air conditioner, newer water heater, volume ceilings. Enjoy the stunning view from screened-in lanai plus additional finished pavered deck-perfect for entertaining & barbequing. Many more upgrades include plantation shutters on all windows, storm shutters throughout, and a pavered driveway. Coral lakes is a most popular adult community with many amenities. Newly renovated clubhouse with theatre cafe, tennis & pickel-ball, many social activities, gym & spa, indoor & outdoor pools
1 - 2 of 14 Results
Community Snapshot
3 to 4 BR
Bedrooms
$555K to $930K
Price Tier
1,881 - 3,056
SqFt Range
2003
Year Build
1
Total Floors

Boynton Beach
Entry-Level
Entry-Level Homes & Condos

HomeSearchHome ValueProfile