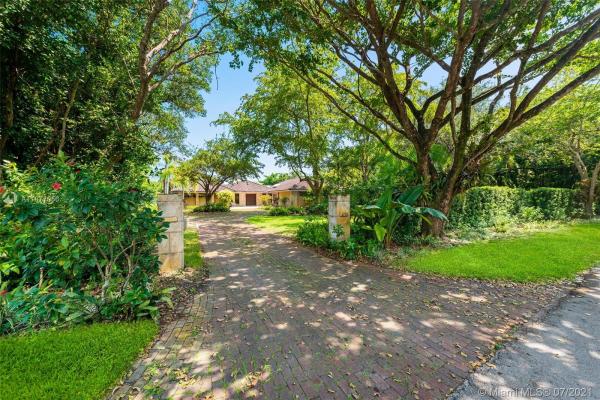
Mark Estates, 6770 SW 122nd Dr

5
Beds
51/2
Baths
4,687
SqFt
$347
$/SqFt
Sold - Sep 02, 2021
House
Built in 1968
2 Parking
Pool,TennisCourt View
One Story
Enclosed Porch
A wonderful home on one of the most beautiful streets of Pinecrest is on the market for the very first time since it was constructed. The home was built like a fortress and is ready for a fantastic upgrade. Beautiful natural light pours into the home throughout its ceiling skylights found all around the home. The grand primary suite features an impressive double-height fireplace, vaulted ceilings, a romantic wall of French doors leading to a courtyard with greenery, oversized master bath and WI closets. Marble stone flooring and cathedral wood ceilings add a timeless elegance. There is also a library, Florida room, sun room, formal dining and living, tennis court and a gorgeous sunny screened pool deck. Wonderful lush grounds. Laundry and staff quarters. Newer AC system and roof.
MLS Number: A11077056
On Site: 1874 Days
Updated: 20 Days ago
Page Views: 0

Features

Bedrooms
  • Bedrooms: 5
Bathrooms
  • Bathrooms: 5
  • Half Bathrooms: 1
Exterior and Lot Features
  • Exterior Features: EnclosedPorch, Fence, Lighting, TennisCourts
  • View: Pool,TennisCourt
Interior, Heating and Cooling
  • Interior Features: BreakfastBar, Bidet, BreakfastArea, DiningArea, SeparateFormalDiningRoom, DualSinks, EntranceFoyer, EatInKitchen, FrenchDoorsAtriumDoors, FirstFloorEntry, Fireplace, JettedTub, KitchenIsland, MainLevelPrimary, Pantry, SittingAreaInPrimary, SeparateShower, VaultedCeilings, WalkInClosets, Atrium
  • Equipment / Appliances: BuiltInOven, Dryer, Dishwasher, ElectricRange, ElectricWaterHeater, Disposal, IceMaker, Microwave, Refrigerator, Washer
  • Heating Description: Central, Electric, Zoned
  • Cooling Description: CentralAir, CeilingFans, Electric
Building and Construction
  • Floor Description: Hardwood,Marble,Wood
  • Windows/Treatment: Blinds,Drapes
  • Year Built: 1968
  • Year Built Description: Resale
  • Style: OneStory
Waterfront and Water Access
  • Waterfront Frontage: No info
School Information
    Other Property Info
    • Garage: 2
    • Listing Date: 2021-07-30T15:31:34.000-00:00
    • Directions: Northwest
    • Pets Allowed: SizeLimit,Yes
    Taxes, Fees & More
    • Taxes: 10867
    • Parking Description: Attached, CircularDriveway, Garage, Guest, PaverBlock, GarageDoorOpener

    Apples-to-Apples Comparables

     Closest-Match Comparables
    See closest-match comps for this subdivision
    No obligation
    Verified
    Trends
    Insights
    Best of Luxury Realty
    Talk to a local advisor
    Licensed advisors answering your questions across Pinecrest, FL
    01
    Licensed Brokerage
    02
    Local Advisors
    03
    Direct Answers
    Exclusive real estate service partner

    Price History

    Current
    $1.6M
    High
    $1.6M
    Low
    $1.5M
    Total Change
    9.1%
    $1.6M$1.6M$1.5MJul 21Sep 21
    Date
    Event
    Price
    Change
    Price Per
    09/01/2021
    Sold
    $1.6M
    9.06%
    $347 ft2
    $3,732 m2
    07/28/2021
    Listed
    $1.5M
     
    $318 ft2
    $3,422 m2
    09/01/2021
    $1.6M
    Event
    Sold
    Change
    9.06%
    Price Per
    $347 ft2
    $3,732 m2
    07/28/2021
    $1.5M
    Event
    Listed
    Price Per
    $318 ft2
    $3,422 m2
    Price per square foot and days on website are not provided values and are calculated by Subdivisions.
    Listed by Jorge MartinezONE Sotheby's International Re • Buyer Agency Compensation .

    Listing Location & Street View
    MapStreet View

    Peer Listings

    Active listings from matched communities
    Results 0 of 0
    No listings found
    Try adjusting your filters or changing your location to see available listings
    Turn on listing alerts and we'll notify you
    when matching listings appear

    Scores

    Walk Score®
    Car-Dependent. Almost all errands require a car
    3

    100
    Transit Score®
    Minimal Transit. It is possible to get on a bus
    24

    100
    Bike Score®
    Somewhat Bikeable. Minimal bike infrastructure
    26

    100
    Community Snapshot
    2,600 - 9,179
    SqFt Range
    1968
    Year Build
    17
    Total Units

    Subdivision Amenities

    Controlled Access