House in Boca Raton, FL 33433Amberwoods, 6791 W Hollandaire Dr W
Share
Closed

$655,000
4
Beds2
Baths2,324
SqFtStatus
Sold - Feb 18, 2021
Parking
2
Size
2,324 SqFt (216 m2)
Price
$282/SqFt ($3,034/m2)
Type
House
Built
1979
HOA
$475/MO
MLS Number
A10971462
View
Garden,Pool
On Site
2097 Days
Updated
18 Days ago
Page Views
0
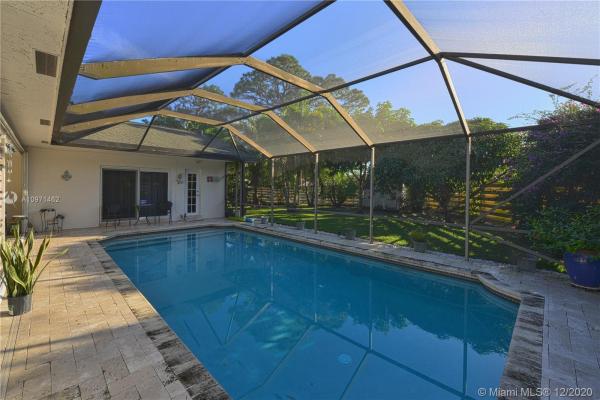
Spectacular house in desirable Amberwoods, pie shape large corner lot, 4 bedrooms, 2 baths, 2 car garage, salt system pool, huge screened patio, fenced backyard w/fruit trees, & side yard. Spanish porcelain tiles & laminated wood floors, gray/blue interior paints. Kitchen has elegant quartzite countertops, cherry kitchen cabinets, mother of pearl mosaic backsplash, stainless steel appliances, farmhouse sink, wet bar, spot lights. Floor electrical outlets, vaulted ceiling in kitchen & family room, stone fireplace, wide hallway, hurricane coded garage door, impact doors, hurricane shutters, laundry room, excellent schools, play house for kids in the yard, you'll fall in love with this tastefully renovated home comes w/generator & extra refrigerator, cul-de-sac street, HOA fee $475 annually.
Features
Bedrooms
- Bedrooms: 4
Bathrooms
- Bathrooms: 2
- Half Bathrooms: No info
Exterior and Lot Features
- Exterior Features: Barbecue, EnclosedPorch, Fence, FruitTrees, Lighting, SecurityHighImpactDoors, StormSecurityShutters
- View: Garden,Pool
Interior, Heating and Cooling
- Interior Features: BreakfastBar, BuiltInFeatures, BedroomOnMainLevel, DualSinks, EatInKitchen, FirstFloorEntry, Fireplace, LivingDiningRoom, SittingAreaInPrimary, ShowerOnly, VaultedCeilings, WalkInClosets
- Equipment / Appliances: Dryer, Dishwasher, ElectricRange, ElectricWaterHeater, Disposal, Microwave, Refrigerator, Washer
- Heating Description: Central,Electric
- Cooling Description: CentralAir, CeilingFans, Electric
Building and Construction
- Floor Description: Hardwood,Other,Wood
- Windows/Treatment: Blinds, Other, ImpactGlass
- Year Built: 1979
- Year Built Description: Resale
- Style: Detached,OneStory
Waterfront and Water Access
- Waterfront Frontage: No info
School Information
- Elementary School: Verde
- Middle School: Omni
- Senior High School: Spanish River Community
Other Property Info
- Garage: 2
- Listing Date: 2020-12-17T15:12:38.000-00:00
- Directions: Northeast
- Pets Allowed: Conditional,Yes
Taxes, Fees & More
- Taxes: 6125
- Security Information: FireSprinklerSystem, SmokeDetectors
- Parking Description: Attached, Driveway, Garage, OnStreet, GarageDoorOpener
Apples-to-Apples Comparables



Price History
Current
$655K
High
$655K
Low
$595K
Total Change
10.1%Date
Event
Price
Change
Price Per
02/17/2021
Sold
$655K
10.1%$282 ft2
$3,034 m2
12/15/2020
Listed
$595K
$256 ft2
$2,755 m2
02/17/2021
$655K
Event
Sold
Change
10.1%Price Per
$282 ft2
$3,034 m2
12/15/2020
$595K
Event
Listed
Price Per
$256 ft2
$2,755 m2
Price per square foot and days on website are not provided values and are calculated by Subdivisions.
Listed by Amy Koksu • McDonald Realty, Inc • Buyer Agency Compensation .
Listing Location & Street View
Peer Listings
Active listings from matched communities
No listings found
Try adjusting your filters or changing your location to see available listings
Turn on listing alerts and we'll notify you
when matching listings appear
when matching listings appear
Scores
19
100
35
100
76
100
0
100
31
100
0
100
Community Snapshot
3 – 4 BR
Bedrooms
$1M – $1.1M
Price Tier
1,480 - 2,691
SqFt Range
1980
Year Build
1
Total Floors

Boca Raton Mid-Tier Mid-Tier Homes & Condos
- Admirals Walk Tower Condo0
- Amberwoods House2
- Aragon Condo1
- Ascot At The Polo Club House0
- Ashbourne At The Polo Club Condo0
- Azura House0
- Bay Colony Estates Land0
- Bay Creek At Woodfield Country Club House0
- Bay Pointe At Broken Sound Club House0
- Bay Wood At Boca West Country Club Townhouse0
- Berkeley House2
- Biltmore At Boca Bridges House0
- Boca Alta House0
- Boca Bath & Tennis Club House3
- Boca Country Estates House1
- Boca Granada Centro Condo0
- Boca Grand Condo5
- Boca Grove Plantation Mixed16
- Boca Lake Estates House0
- Boca Preserve House0
- Boca Quay Townhouse1
- Boca Raton Heights House2
- Boca Raton Square House12
- Boca Reef Condo0
- Boca Sailing & Racquet Club House2
- Boca Towers Condo6
- Boca Woods Mixed3
- Bocaire Country Club House10
- Boniello Acres House0
- Brookfield House1
- Cambridge Park At Woodfield Country Club Townhouse3
- Camino Lakes House2
- Campus Heights House1
- Casa Del Mar House0
- Charter Cay At Boca West Country Club Condo0
- Chatham Hills Mixed1
- Cloister Beach Towers Condo1
- Cloister Del Mar Mixed6
- Clubside At Boca West Country Club Mixed0
- Colonnade At Glen Oaks House1
- Copper Lake House0
- Corniche Condo0
- Country Club Village House10
- Delray Manors House4
- Emerald Pointe House1
- Encantada At Boca Pointe House4
- Enclave At Woodfield Country Club House0
- Estancia South Of Via Verde House0
- Estancia West Of Via Verde House1
- Fairway Bend At Broken Sound Club House0
- Fairway Landing At Broken Sound Club House0
- Fairway Oaks At Boca West Country Club Townhouse0
- Fairway Point At Boca West Country Club Condo1
- Fairway Pointe At Broken Sound Club House0
- Golf Vista House0
- Grand Bay At The Polo Club House0
- Grand Lake Estates House0
- Hampton Club House0
- Hampton Court At The Polo Club House0
- Harbour Green At Broken Sound Club House0
- Harbour Landing House0
- Hidden Valley House4
- Hillsboro Park House2
- Huntington At The Polo Club House0
- Intracoastal Terrace Condo2
- Kensington At Woodfield Country Club House2
- La Fontana Condo2
- La Joya House2
- Lake Floresta Park House4
- Lakewood Oaks House0
- Landings At Woodfield Country Club House0
- Laurel Pointe At Broken Sound Club Mixed2
- Library Commons Mixed2
- Los Paseos Of Via Verde Mixed0
- Lotus House15
- Lotus Palm House10
- Mediterrania House0
- Millpond House1
- Moderne Boca Townhouse1
- Monterey Bay At Boca Winds House2
- New Floresta House4
- Oak Run At Broken Sound Club House2
- Oakbrook At Boca West Country Club House0
- Ocean Club Condo0
- Ocean Reef Towers Condo2
- Oceans 3 Condo0
- Palmetto Park Terrace House1
- Palmetto Place Condo6
- Palomar At Boca Pointe House1
- Paradise Palms House0
- Parkside House2
- Patios Del Mar Townhouse0
- Patios Del Mar 2 Townhouse1
- Peppertree At Boca West Country Club Mixed1
- Pheasant Walk House6
- Pinelands North House0
- Plantation Colony At Boca West Country Club Condo0
- Planters Point At Boca West Country Club Townhouse1
- Ponderosa At Loggers Run House2
- Rogers East Condo1
Boca Del Mar Communities in Boca Raton, FL
High-End
High-End 2
Mid-Tier
Mid-Tier 17
- Amberwoods House2
- Boca Alta House0
- Boca Patio Village Villa3
- Brookfield House1
- Casa Del Mar House0
- Golf Vista House0
- Palacios Del Mar Villa1
- Patios Del Mar Townhouse0
- Patios Del Mar 2 Townhouse1
- San Simeon House0
- Sierra Del Mar Townhouse2
- Silverwoods House0
- The Fairways House0
- The Pines At Boca Del Mar House0
- Thornhill Green House3
- Whispering Woods House2
- Wind Drift House2
Premium
Premium 26
- Boca Casa Townhouse1
- Boca Chica House0
- Boca Rio House0
- Boca Walk Townhouse1
- Cameo Woods Mixed1
- Camino Woods 1 House0
- Canary Palm Club Townhouse3
- Charleston Place Townhouse0
- Cloisters House0
- Colony Woods House1
- Fairway Village Townhouse0
- La Vida House1
- Lago Del Mar Townhouse0
- Marbella Woods House0
- Montoya Estates House4
- Pineapple Walk Townhouse2
- Solimar At Boca Del Mar House1
- Terra Tranquila House0
- The Estates House0
- The Greens House0
- The Woods Condo1
- Thornhill Lake Villa1
- Thornhill Village Townhouse1
- Tiburon 2 Villa5
- Villas Del Mar House1
- Woodbury House1
Entry-Level
Entry-Level 33
- Addison Pointe Mixed4
- Boca Club Colony Villa0
- Boca Palms Condo1
- Boca Park Mixed0
- Brookhaven Townhouse2
- Camino Real Village Condo5
- Camino Woods 2 House0
- Canary Pointe Townhouse1
- Casa Nueva Condo0
- Castel Del Mar Mixed0
- Cloverfield House1
- Club Royale Condo4
- Coronado Condo0
- Courtyards Townhouse2
- Ironwedge Townhouse6
- Kensington Walk Condo3
- La Costa Del Mar Condo2
- La Residence Condo5
- Lakes Of Woodhaven Mixed3
- Las Brisas Mixed2
- Nuvo Boca House1
- Patios On The Park Villa0
- The Glens Condo4
- Thornhill Estates House0
- Thornhill Mews House0
- Tiburon 1 Mixed1
- Villa Nova House0
- Wellesley Park Condo4
- Whitehall At Camino Real Condo8
- Windsong Mixed3
- Woodbriar Townhouse0
- Woodhaven Condo2
- Woodhaven East Condo1

The data relating to real estate for sale on this web site comes in part from the Broker Reciprocity' Program of the Regional Multiple Listing Service of Miami Dade, Broward, Palm Beach, Collier and Lee Counties. Not all listings found on this site are necessarily listed through Subdivisions.com. Real estate listings held by brokerage firms other than Subdivisions.com are marked with the Broker Reciprocity' logo or the Broker Reciprocity' thumbnail logo (little black house) and detailed information about them includes the name of the listing brokers.
Copyright © 2026 Subdivisions.com • All Rights Reserved • Made with ❤ in Miami, Florida.