
House in Margate, FL 33063Juniper Glen, 6796 NW 32nd Ct
Closed


3
Beds21/2
Baths1,960
SqFt$318
$/SqFtEntry-Level HouseProperty Type
1997Year Built
$318/SqFtPrice per sq ft
$87/moHOA Fees
2 carsParking Spaces
CanalView
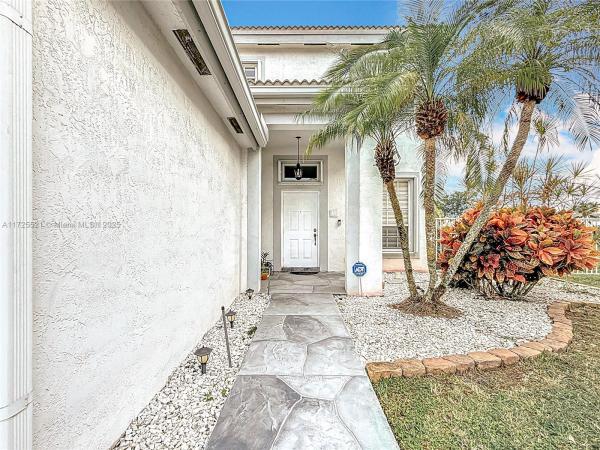
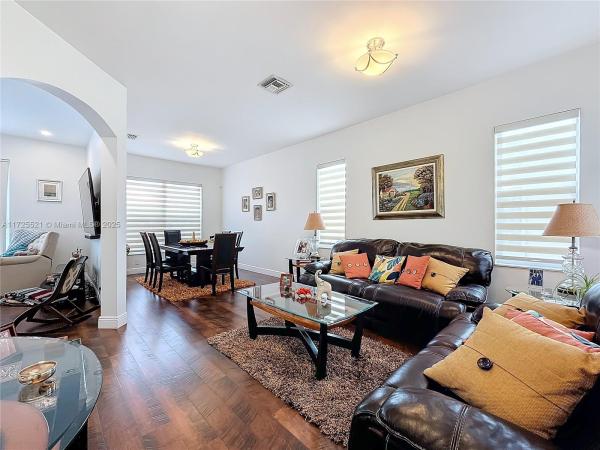
Stunning 3 bed, 2.5 bath, 2 car garage waterfront pool home, in the sought-after Holiday Springs Community. Located on a quiet cul-de-sac in a beautiful gated community, this dream home features laminate flooring throughout the ground floor, open concept living room & dining room. Spacious layout w/ large family room, open kitchen concept w/ breakfast nook, snack bar, granite countertops, stainless steel appliances & a modern half bathroom. All 3 Bedrooms located upstairs, laminate flooring throughout, the spacious master bedroom features walk-in closet, bath w/ dual sinks, shower & jacuzzi tub. Step outside to your own private Oasis, featuring a heated pool w/ an amazing water front view, perfect for relaxing or entertaining guests. Close proximity to schools, shopping & more. low HOA
Listing Courtesy Of: United Realty Group Inc
Local Realty Services Provided By: Best of Luxury Realty
On Site: 661 DaysUpdated: 73 Days agoPage Views: 0
Features
MLS Number: A11725521
Bedrooms
- Bedrooms: 3
Bathrooms
- Bathrooms: 2
- Half Bathrooms: 1
Exterior and Lot Features
- Exterior Features: Awnings, Fence, Lighting, SecurityHighImpactDoors, StormSecurityShutters
- View: Canal
Interior, Heating and Cooling
- Interior Features: BreakfastBar, BreakfastArea, Bathtub, ClosetCabinetry, DualSinks, FirstFloorEntry, GardenTubRomanTub, LivingDiningRoom, Pantry, SeparateShower, UpperLevelPrimary, WalkInClosets
- Equipment / Appliances: Dryer, Dishwasher, ElectricRange, ElectricWaterHeater, Disposal, Microwave, Refrigerator, Washer
- Heating Description: Central,Electric
- Cooling Description: CentralAir, CeilingFans, Electric
Building and Construction
- Floor Description: Laminate,Tile
- Windows/Treatment: Blinds,Drapes
- Year Built: 1997
- Year Built Description: Resale
- Style: Detached,TwoStory
Waterfront and Water Access
- Waterfront Frontage: Yes
School Information
- Elementary School: Margate Elem
- Middle School: Margate Middle
- Senior High School: Coral Springs
Other Property Info
- Garage: 2
- Listing Date: 2025-01-17T00:50:00.000-00:00
- Directions: Northwest
- Pets Allowed: SizeLimit,Yes
Taxes, Fees & More
- Maintenance Includes: CommonAreaMaintenance
- Taxes: 6839
- Security Information: GatedCommunity
- Parking Description: Attached, Driveway, Garage, Guest, GarageDoorOpener
Apples-to-Apples Comparables





Price History
Current
$624K
High
$629K
Low
$624K
Total Change
-0.8%Date
Event
Price
Change
Price Per
02/21/2025
Sold
$624K
-0.79%$318 ft2
$3,427 m2
01/15/2025
Listed
$629K
$321 ft2
$3,454 m2
02/21/2025
$624K
Event
Sold
Change
-0.79%Price Per
$318 ft2
$3,427 m2
01/15/2025
$629K
Event
Listed
Price Per
$321 ft2
$3,454 m2
Price per square foot and days on website are not provided values and are calculated by Subdivisions.
Listed by Bryan Franco Bravo • United Realty Group Inc • Buyer Agency Compensation .
Tour This Property
Choose an in-person or video tour with a licensed local advisor
A local advisor will confirm availability
Ready to Make an Offer?
Get expert guidance from a local advisor
Peer Listings
Active listings from matched communities
1 - 2 of 4 Results
Community Snapshot
3 – 3 BR
Bedrooms
$639K – $639K
Price Tier
1,444 - 2,795
SqFt Range
1996
Year Build
1
Total Floors
Subdivision Amenities
Controlled Access
Gated
Maintenance
None
Pool
Sidewalks
All Margate, FL Entry-Level Entry-Level Homes & Condos
- Applegreen Mixed5
- Atlantic Palms Condo2
- Cathedral Gardens House0
- Cathedral Square House1
- Coco Parc Condo2
- Coconut Key Townhouse3
- Continental Village Condo4
- Coral Gate Mixed5
- Coral Key Condo11
- Coral Lake Estates At Carolina House2
- Courtyard Of Coral Gate Condo0
- Coventry Gardens Townhouse3
- Crestwood At Carolina Mixed2
- Cypress Cove House0
- Fairway Estates House2
- Fairway Pointe At Carolina Country Club House2
- Fairway Views Townhouse1
- Fiesta Townhouse3
- Gateway Mile House0
- Golfside At Holiday Springs Condo4
- Hammon Heights House3
- Harmony Terrace Condo1
- Holiday Springs Condo23
- Horizon At Celebration Townhouse1
- Juniper Glen House1
- Kimberly Forest House5
- Kimberly Townhouses Mixed1
- Lakewood On The Green Mixed3
- Las Brisas At Coral Bay House3
- Las Brisas Del Mar At Coral Bay House0
- Mallory Harbor At Coral Bay House0
- Margate Shores House2
- Margate Village Condo7
- Montara At Carolina House0
- Monte Carlo Townhouse4
- Oakland Hills House8
- Oriole Gardens 1 Condo17
- Oriole Gardens 2 Condo9
- Oriole Gardens 3 Condo13
- Oriole Golf & Tennis Club 1 Condo20
- Oriole Golf & Tennis Club 2 Condo9
- Our Place Villa4
- Palm Lakes Condo21
- Palm Springs 1 Condo3
- Palm Springs 2 Condo16
- Palm Springs 3 Condo5
- Paradise Gardens 1 House3
- Paradise Gardens 2 House3
- Paradise Gardens 3 House6
- Paradise Gardens 4 Mixed6
- Parkway Villas & Venetian Lakes Villa1
- Port Antigua At Coral Bay House2
- Royal Park Gardens 1 Condo13
- Royal Park Gardens 2 Condo6
- Royal Park Gardens 3 Condo10
- Southgate House3
- The Greens At Carolina 1 House1
- The Greens At Carolina 2 House3
- The Greens At Carolina 4 House1
- The Highlands At Carolina House1
- The Island Of Margate Mixed1
- The Laurels At Margate Condo3
- The Meadows Condo4
- Townhomes Of Oriole Townhouse4
- Viewpointe Condo6
- Village On The Lake Condo1
- Willow Creek House1
- Winfield Gardens Condo3
- Woodlake Isles Villa6
- Woodlake Isles North Condo1
Other Margate, FL Homes & Condos Price Range Segments
Premium
Premium23
- Cape Sable House1
- Fay’s Cove At Coral Bay House1
- Heritage Pines House2
- Ibec House10
- Indian Key At Coral Bay House1
- Islamorada At Coral Bay House1
- Margate Estates House0
- Margate No HOA House4
- Margate Residential House1
- North Margate House4
- Oriole Margate House13
- Palm Gate House1
- Parkside At Royal Palm House0
- Royal Springs South House1
- Serino Park House1
- The Cape At Coral Bay House4
- The Enclave At Carolina 1 House0
- The Enclave At Carolina 2 House1
- The Greens At Carolina 3 House1
- The Highlands Of Tam O'Shanter Townhouse1
- The Pines At Carolina House1
- The Woodlands At Carolina Mixed1
- Villas On The Green Villa1
Mid-Tier
Mid-Tier3
High-End
High-End1
Ultra Luxury
Ultra Luxury
Holiday Springs Village Communities in Margate, FL
Premium
Premium 6
Entry-Level
Entry-Level 13
- Coral Lake Estates At Carolina House2
- Fairway Estates House2
- Fairway Pointe At Carolina Country Club House2
- Fairway Views Townhouse1
- Golfside At Holiday Springs Condo4
- Holiday Springs Condo23
- Juniper Glen House1
- Montara At Carolina House0
- The Enclave At Carolina 3 House0
- The Greens At Carolina 1 House1
- The Greens At Carolina 2 House3
- The Greens At Carolina 4 House1
- The Highlands At Carolina House1
Inactive Segment
Inactive Segment 1
Margate, FL Nearby Cities
$3K - $5.5M
$2K - $17K
$120K - $11M
$2K - $11K
$105K - $1000K
$2K - $5K
$425K - $8.5M
$3K - $14K
$2K - $1.4M
$2K - $8K