Owner & Seller
Home Value
Pricing
Sign in
MICROPHONE BLOCKED
To use voice input, Best Of Luxury Realty needs access to your microphone. Check your browser preferences to allow microphone access and reload the page.
Ok, got it
Reload page
Near you
Finding buildings near you…
Counties
Collier County
Broward County
Lee County
Miami-Dade County
St. Lucie County
Palm Beach County
Townhouse in
Coconut Creek, FL
33073
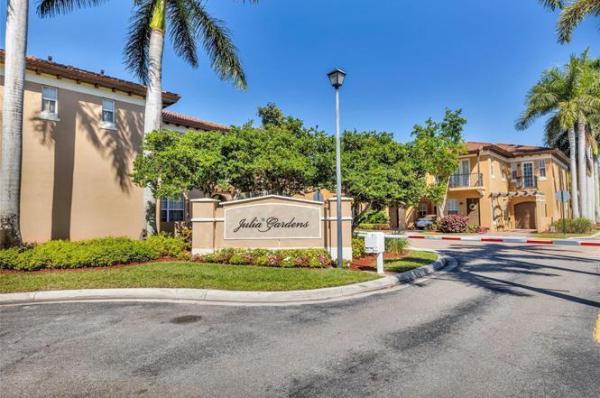
Julia Gardens
, 6898 Julia Gardens Dr
Save
Share
Share
Copy Link
Own in Julia Gardens?
Overview
Features
True Comps
Price History
Payment
Location
Similar Homes
Own in Julia Gardens?
Which unit are you looking to value?
No public unit list for this building yet
Start an inquiry
Show all 34 photos
$499,000
$16K
Estimate Payment
$3,636
Closing Costs
3
Beds
3
1
/
2
Baths
2,006
SqFt
$249
$/SqFt
Entry-Level Townhouse
Built in 2009
1 Parking
Garden,Pool View
$250/mo HOA
Mediterranean
Balcony
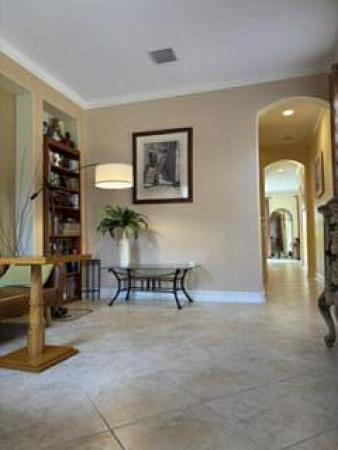
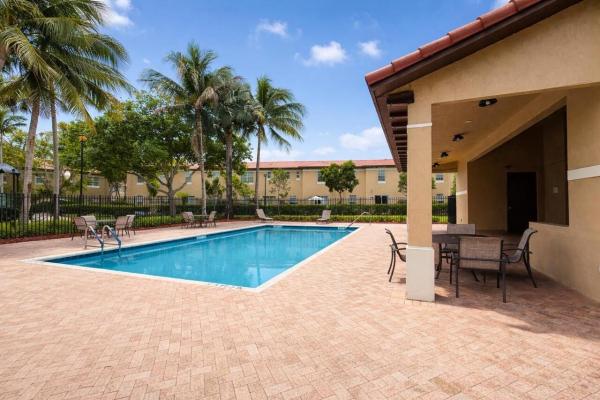
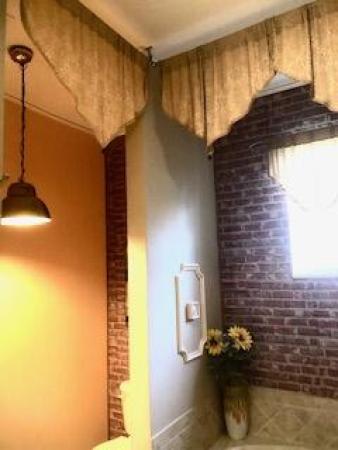
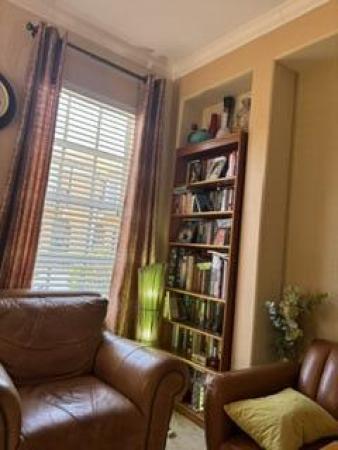
Price reduced for quick sale. Best value in the community. Easy to show. Bring your buyers. Builder model. Spacious, beautiful Mediterranean decor. Pool view. 3 full baths. Seller willing to leave all the wall decors/mirrors. Quick HOA approval.
MLS Number: B26032609
On Site: 137 Days
Updated: 16 Days ago
Page Views: 0
Features
Bedrooms
Bedrooms
: 3
Bathrooms
Bathrooms
: 3
Half Bathrooms
: 1
Exterior and Lot Features
Exterior Features
: Balcony, OutdoorLivingArea
View
: Garden,Pool
Interior, Heating and Cooling
Interior Features
: BuiltInFeatures, Bathtub, FamilyDiningRoom, GardenTubRomanTub, SplitBedrooms, SoakingTub, SeparateShower, WalkInClosets
Equipment / Appliances
: Dryer, Dishwasher, ElectricRange, ElectricWaterHeater, Disposal, Microwave, Refrigerator, WaterHeater, Washer
Heating Description
: Central
Cooling Description
: CentralAir
Building and Construction
Floor Description
: CeramicTile,Wood
Construction Type
: Townhouse
Year Built
: 2009
Style
: Mediterranean
Waterfront and Water Access
Waterfront Frontage
: No info
School Information
Elementary School
: Tradewinds
Middle School
: Lyons Creek
Senior High School
: Monarch
Other Property Info
Garage
: 1
Listing Date
: 2026-05-25T15:04:28.000-00:00
Directions
: North
Pets Allowed
: CatsOk,DogsOk,Yes
Taxes, Fees & More
Maintenance Includes
: CommonAreas, MaintenanceGrounds, Security, Trash
Taxes
: 10354.55
Real Estate Taxes
: 458780
Security Information
: SecuritySystem, GatedCommunity, SmokeDetectors
Parking Description
: Attached, Driveway, Garage, GarageDoorOpener
Total Floors in Building
: 2
Total Units in Complex
: 110
Apples-to-Apples Comparables
Closest-Match Comparables
See closest-match comps for this subdivision
Unlock Access
No obligation
Verified
Trends
Insights
Best of Luxury Realty
Talk to a local advisor
Licensed advisors answering your questions across Coconut Creek, FL
01
Licensed Brokerage
02
Local Advisors
03
Direct Answers
Make an inquiry
Exclusive real estate service partner
Seller Advisory
Start with the right price
Complimentary market intelligence and agent-verified comps for Coconut Creek, FL homeowners
01
Market Review
02
Verified Comps
03
Pricing Guidance
Get my review
Private • confidential
Home Valuation
Know what your home is worth
Your first Subdivision-Anchored home value is free for Coconut Creek, FL homeowners
01
Instant Estimate
02
Building Comps
03
Value Trends
Get my home value
1st home value free
Price History
Current
$499K
High
$515K
Low
$499K
Total Change
-3.1%
$517K
$507K
$497K
May 26
Jul 26
Jul 26
Date
Event
Price
Change
Price Per
07/19/2026
Price Reduced
$499K
-2.16%
$249 ft
2
$2,678 m
2
07/10/2026
Price Reduced
$510K
-0.97%
$254 ft
2
$2,737 m
2
05/31/2026
Listed
$515K
$257 ft
2
$2,763 m
2
07/19/2026
$499K
Event
Price Reduced
Change
-2.16%
Price Per
$249 ft
2
$2,678 m
2
07/10/2026
$510K
Event
Price Reduced
Change
-0.97%
Price Per
$254 ft
2
$2,737 m
2
05/31/2026
$515K
Event
Listed
Price Per
$257 ft
2
$2,763 m
2
Price per square foot and days on website are not provided values and are calculated by Subdivisions.
Listed by Rose Vital • Birdseye Real Estate • Buyer Agency Compensation .
Transit & Commute from Julia Gardens
Drive
Bike
Walk
Showing driving times from this listing.
Add a destination to see how long it takes to get there
36
Traffic score
Congested area. Frequent traffic delays
Add a destination
Sign in to add destinations and see commute times
Tour This Property
Choose an in-person or video tour with a licensed local advisor
Request a Tour
A local advisor will confirm availability
Ready to Make an Offer?
Get expert guidance from a local advisor
Start My Offer
Listing Location & Street View
Map
Street View
Peer Listings
Active listings from matched communities
Results 1 of 1
All
4 Bedrooms
$424,900
$30K
Townhouse for sale in
Whispering Trails
3909 White Peacock Ln,
Coconut Creek
, FL
33073
Scores
Walk Score
®
Car-Dependent. Most errands require a car
34
100
Transit Score
®
Some Transit. A few nearby public transportation options
27
100
Bike Score
®
Bikeable. Some bike infrastructure
51
100
Sound Score
®
Bearable noise
75
100
Airport Score
Close to airports. Noticeable airport activity
0
100
Traffic Score
Congested area. Frequent traffic delays
36
100
Local Score
Limited local amenities nearby
0
100
Community Snapshot
3 – 3 BR
Bedrooms
$480K – $515K
Price Tier
1,755 - 2,006
SqFt Range
2007
Year Build
2
Total Floors
Subdivision Amenities
Picnic Area
Trails
Clubhouse
Maintenance Grounds
Playground
Pool
Security
Sidewalks
All Coconut Creek, FL
Entry-Level
Entry-Level Homes & Condos
Abaco Village Condo
6
Alhambra Village Townhouse
2
Andros Village Condo
7
Antigua Village Condo
22
Applewood Village 1 Condo
2
Applewood Village 2 Condo
13
Applewood Village 3 Condo
0
Applewood Village 4 Condo
7
Aruba Village Condo
6
Ashton Parc Townhouse
1
Bahama Village Condo
9
BayPort Village At The Township Condo
9
Bayview At The Township Condo
6
Baywood Village 1 Mixed
2
Baywood Village 2 Mixed
2
Baywood Village 3 Mixed
4
Bermuda Village Condo
7
Bimini Village Condo
7
Buttonwood Hammock House
2
Cambridge Park House
0
Carrington At Coconut Creek Condo
6
Cayman Village Condo
3
CenterPointe At The Township Condo
4
Club Caribe Condo
3
Coquina House
1
Coral Gate Condo
0
Coral Pointe House
6
Cypress Estates House
0
Eleuthera Village Condo
6
Essex Park House
0
Ginger Tree At The Township Villa
4
Golden Raintree 1 Townhouse
1
Golden Raintree 2 Townhouse
3
Golden Raintree 3 Townhouse
4
Golden Raintree 4 Townhouse
3
Golden Raintree 5 Townhouse
1
Golden Raintree 6 Townhouse
2
Granada Village Condo
6
Grand Cypress Townhouse
3
Hammocks Lake Forest Condo
2
Julia Gardens Townhouse
4
Karanda Village 1 Mixed
4
Karanda Village 2 Condo
0
Karanda Village 3 Mixed
3
Karanda Village 4 Mixed
1
Karanda Village 5 Mixed
3
Karanda Village 6 Mixed
1
Karanda Village 7 Condo
3
Lago Vista At Coconut Creek Townhouse
0
Lake St Croix At Indigo Lakes House
1
Lakeview Homes At Centura Parc House
4
Lakewood East Mixed
4
Lucaya Village Condo
21
Martinique Village Condo
14
Merrick Preserve Mixed
1
Nassau Village Condo
7
Olivine At The Township Mixed
1
Osprey Point House
1
Paloma Lakes Townhouse
10
Pine Creek House
0
Pond Apple Place 2 Condo
1
Pond Apple Place 3 Condo
3
Pond Apple Place 4 Condo
2
Portofino Village Condo
13
Riviera Palms Condo
3
San Mellina House
1
Sawgrass Village 1 House
1
Sawgrass Village 2 House
1
Secret Pond House
1
Swans Landing House
0
Tamarind Village At The Township House
3
Tradewinds At The Township Condo
3
Victoria Isles Mixed
3
Victoria Village Condo
14
Whispering Trails Townhouse
2
Show more
Other Coconut Creek, FL Homes & Condos Price Range Segments
Premium
Premium
33
Bermuda Cove House
1
Breckenridge House
0
Breckenridge East House
0
Breckenridge North House
0
Brittany Park House
1
Coco Lakes House
0
Coco Palms House
1
Cocobay House
7
Coconut Creek Residential House
8
Country Woods House
1
Crescent Creek House
0
Cypress Lake House
1
Eagle's Cay House
3
Edgefield House
4
Fairmont Park House
2
Hammock Estates House
1
Hidden Lake House
1
In The Pines Townhouse
3
Lake Como At Indigo Lakes House
1
Lake Windermere At Indigo Lakes House
1
Lauren's Turn House
2
Lyons Gate House
0
Mallards Landing House
1
Parkwood House
1
Sandpiper Landing House
4
Somerset At Laurens Turn House
1
Sorbet House
2
Sorbet At Winston Park House
1
Sunrise Estates House
0
Tall Trees House
0
The Conway House
1
Township Estates House
1
Wildwood Estates At Adios House
1
Show more
Mid-Tier
Mid-Tier
1
Palm Beach Farms House
3
High-End
High-End
1
Hillsboro Pines House
2
Ultra Luxury
Ultra Luxury
Ultra Luxury Homes in Coconut Creek, FL
Coconut Creek, FL Nearby Cities
Deerfield Beach Real Estate
For Sale (739)
$83K - $10.8M
For Rent (260)
$2K - $110K
Parkland Real Estate
For Sale (206)
$430K - $8.5M
For Rent (38)
$3K - $19K
Margate Real Estate
For Sale (468)
$81K - $4M
For Rent (71)
$2K - $5K
Lighthouse Point Real Estate
For Sale (159)
$101K - $22M
For Rent (56)
$2K - $60K
Hillsboro Beach Real Estate
For Sale (93)
$265K - $69.5M
For Rent (54)
$2K - $19K
Home
/
Broward County
/
Coconut Creek
/
Julia Gardens
/
6898 Julia Gardens Dr Coconut Creek 33073
Home
Search
Owner & Seller
Home Value