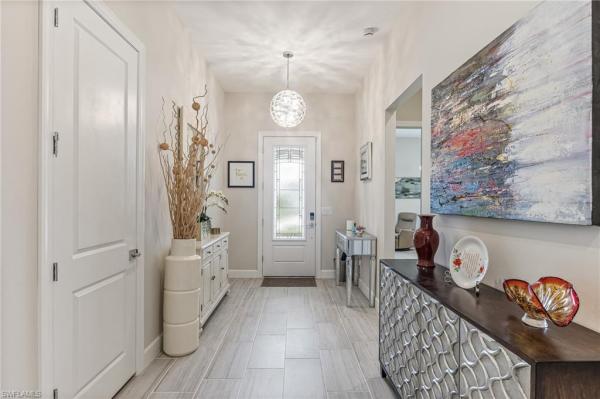
Del Webb Oak Creek, 6956 Chapel Creek Ln

3
Beds
31/2
Baths
2,804
SqFt
Status
Active
Parking
3
Size
2,804 SqFt (260 m2)
Price
$294/SqFt ($3,167/m2)
Type
House
Built
2026
HOA
$415/MO
MLS Number
2026037403
View
Landscaped Area, Trees/Woods
Updated
0 Days ago
Page Views
0
PRECONSTRUCTION ~Est. 2026
Pre-Construction listings in the subdivision are those that you are buying before or while it is being built.
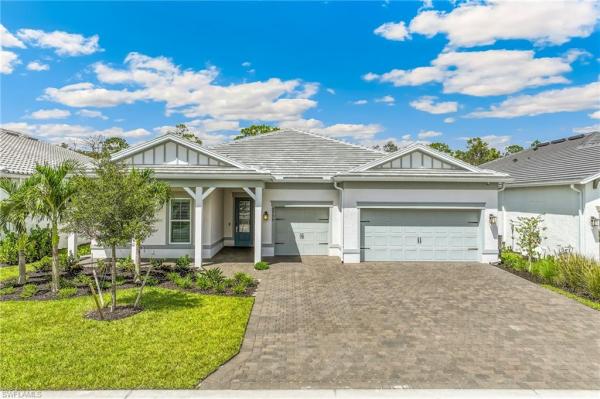
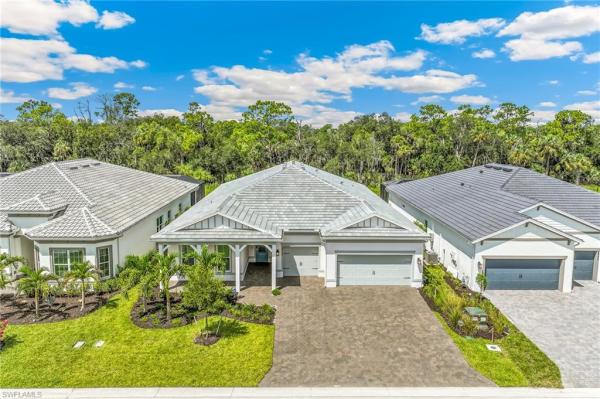
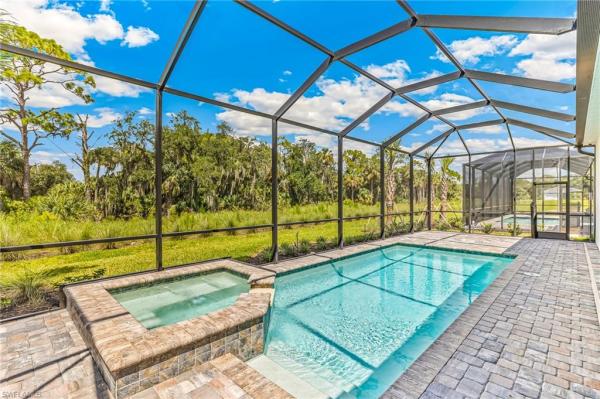
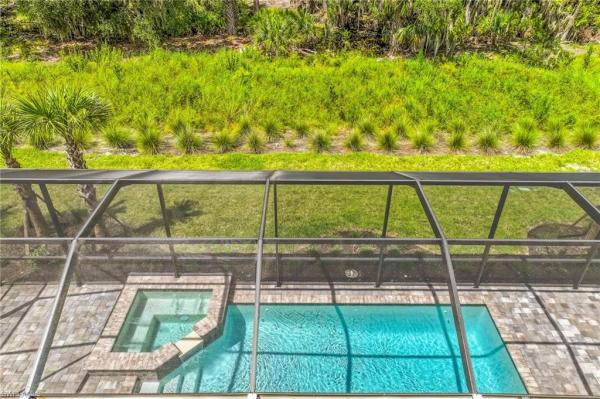
Newly Built (2026), AVAILABLE NOW (No need to wait months for new construction), Renown Floor Plan in Del Webb Oak Creek (55+ community), 3 Bedrooms, 3.5 Bathrooms, Den, POOL & SPA, 2800 SqFt * OVER $60k in POST BUILDER UPGRADES to Include Whole House 24k Generac Generator, Split AC & added Garage Insulation ($20k), Plantation Shutters ($8k), Extended Tile Throughout ($15k), High End Chandeliers, added Recess Lighting & Fans ($15k), Epoxy Garage Flooring ($3k), ADT Alarm System ($2k) * Other Quality Features include IMPACT WINDOWS & IMPACT POCKET CORNER SLIDING DOORS, 4 Ft. Garage Extension (Air Conditioned), Lots of Storage Throughout, Both Guest Bedrooms have a Walk-In Closet & En-Suite Bathroom, Dream Kitchen with Quartz Countertops, Vented Gas Range & Walk-In Pantry, Laundry Room has Utility Sink & Closet, Spacious Primary Suite with 2 Big Walk-In Closets & Luxurious Primary Bathroom Walk-In Shower * Resort Style Amenities & 24 Hr. Gated Entrance, Short Drive to Local Beaches, Shopping & Dining, RSW International Airport & Punta Gorda PGD Airport, County Only Taxes & Flood Zone X (Flood Insurance NOT Required by Lenders) * Home is Immaculate & Move-In Ready * See The Video & Call Today For Your Private Showing!

Features

Bedrooms
  • Bedrooms: 3
Bathrooms
  • Bathrooms: 3
  • Half Bathrooms: 1
Exterior and Lot Features
  • Exterior Features: Screened Lanai/Porch
  • View: Landscaped Area, Trees/Woods
Interior, Heating and Cooling
  • Interior Features: Foyer, Laundry Tub, Pantry, Smoke Detectors, Window Coverings, Zero/Corner Door Sliders
  • Equipment / Appliances: Gas Cooktop, Dishwasher, Disposal, Dryer, Microwave, Refrigerator, Wall Oven, Washer
  • Heating Description: Central Electric
  • Cooling Description: Central Electric
Building and Construction
  • Floor Description: Tile
  • Windows/Treatment: Window Coverings
  • Construction Type: House
  • Year Built: 2026
  • Style: Ranch, Single Family
Waterfront and Water Access
  • Waterfront Frontage: No info
School Information
    Other Property Info
    • Garage: 3
    • Pets Allowed: Limits
    Taxes, Fees & More
    • Maintenance Includes: Cable, Internet/WiFi Access, Lawn/Land Maintenance, Rec Facilities
    • Taxes: 3470.86
    • Security Information: Security System, Gated Community, Smoke Detector(s)
    • Parking Description: Attached
    • Total Floors in Building: 1
    • Total Units in Building: No info

    Apples-to-Apples Comparables

     Closest-Match Comparables
    See closest-match comps for this subdivision
    No obligation
    Verified
    Trends
    Insights
    Seller Advisory
    A smarter move starts with the right information
    Get a complimentary hyperlocal market review with human agent-verified comps and pricing guidance
    01
    Market Review
    Local market intelligence
    02
    Verified Comps
    Human agent-verified comparables
    03
    Pricing Guidance
    Actionable pricing recommendations
    Complimentary. No obligation

    Price History

    Date
    Event
    Price
    Change
    Price Per
    09/03/2026
    Listed
    $825K
     
    $294 ft2
    $3,167 m2
    09/03/2026
    $825K
    Event
    Listed
    Price Per
    $294 ft2
    $3,167 m2
    Price per square foot and days on website are not provided values and are calculated by Subdivisions.
    Listed by Noelia Shaw • Cornerstone Coastal Properties • Buyer Agency Compensation .

    Listing Location & Street View
    MapStreet View

    Peer Listings

    Active listings from matched communities
    Results 0 of 0
    No listings found
    Try adjusting your filters or changing your location to see available listings
    Turn on listing alerts and we'll notify you
    when matching listings appear

    Scores

    Walk Score®
    Car-Dependent. Almost all errands require a car
    4

    100
    Bike Score®
    Somewhat Bikeable. Minimal bike infrastructure
    26

    100
    Sound Score®
    Very quiet
    87

    100
    Airport Score
    Close to airports. Noticeable airport activity
    0

    100
    Traffic Score
    Congested area. Frequent traffic delays
    16

    100
    Local Score
    Limited local amenities nearby
    0

    100
    Community Snapshot
    2 – 3 BR
    Bedrooms
    $387K – $965K
    Price Tier
    1,405 - 2,862
    SqFt Range
    2024
    Year Build
    1
    Total Floors

    Subdivision Amenities

    Cabana
    Clubhouse
    Community Room
    Dog Park
    Fitness Center
    Hobby Room
    Internet Access
    Pickleball
    Pool
    Restaurant
    See Remarks
    Sidewalk
    Spa/Hot Tub
    Streetlight
    Underground Utility
    Bocce Court

    North Fort Myers
    Entry-Level
    Entry-Level Homes & Condos