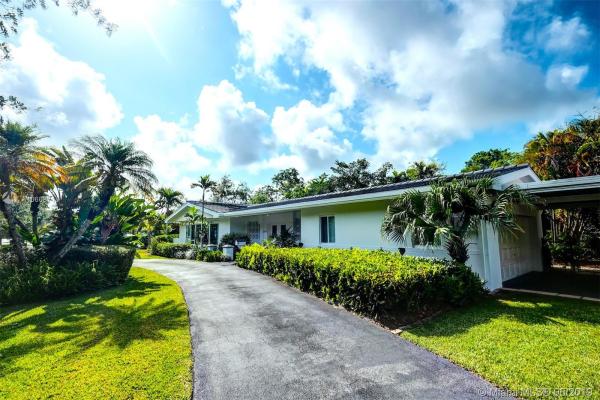
Fairmont Acres, 6970 SW 124th St

3
Beds
2
Baths
1,782
SqFt
$477
$/SqFt
Sold - Aug 08, 2019
Mid-Tier House
Built in 1961
2 Parking
Garden View
Detached, One Story
Fence
Completely renovated, meticulously maintained Jennings courtyard home on a half acre, tree-lined street. Expansive outdoor living space with screened pool. Whole house impact glass. 2015 complete interior renovation, including kitchen, bathrooms, flooring, custom closets, LED lighting, air conditioning system/ducts, electric, water heater, and insulation. Open concept kitchen with custom cabinetry, exquisite granite and natural quartz countertops, and high-end appliances. Kitchen opens to the sprawling great room and a bonus room with the versatility to be a fourth bedroom, office, playroom, or eat-in kitchen. January 2019 roof, gutters, and paint. Great location, walking distance to all Palmetto A+ schools and parks. Call or text Owner/Agent Jeff Berman for showings.
MLS Number: A10668713
On Site: 2685 Days
Updated: 18 Days ago
Page Views: 0

Features

Bedrooms
  • Bedrooms: 3
Bathrooms
  • Bathrooms: 2
  • Half Bathrooms: No info
Exterior and Lot Features
  • Exterior Features: Fence, FruitTrees, SecurityHighImpactDoors, Shed
  • View: Garden
Interior, Heating and Cooling
  • Interior Features: DualSinks, FirstFloorEntry, MainLevelPrimary
  • Equipment / Appliances: Dryer, Dishwasher, ElectricRange, ElectricWaterHeater, Microwave, Refrigerator, Washer
  • Heating Description: Central,Electric
  • Cooling Description: CentralAir
Building and Construction
  • Floor Description: CeramicTile
  • Windows/Treatment: ImpactGlass
  • Year Built: 1961
  • Year Built Description: Resale
  • Style: Detached,OneStory
Waterfront and Water Access
  • Waterfront Frontage: No info
School Information
  • Elementary School: Palmetto
  • Middle School: Palmetto
  • Senior High School: Miami Palmetto
Other Property Info
  • Garage: 2
  • Listing Date: 2019-05-11T22:36:17.000-00:00
  • Directions: North
  • Pets Allowed: No,Yes
Taxes, Fees & More
  • Taxes: 9903
  • Security Information: SecuritySystemOwned, SmokeDetectors
  • Parking Description: AttachedCarport, Attached, CircularDriveway, Covered, Garage, GarageDoorOpener

Apples-to-Apples Comparables

 Closest-Match Comparables
See closest-match comps for this subdivision
No obligation
Verified
Trends
Insights
Best of Luxury Realty
Talk to a local advisor
Licensed advisors answering your questions across Pinecrest, FL
01
Licensed Brokerage
02
Local Advisors
03
Direct Answers
Exclusive real estate service partner

Price History

Current
$850K
High
$889K
Low
$850K
Total Change
-4.4%
$894K$870K$845KMay 19Aug 19
Date
Event
Price
Change
Price Per
08/07/2019
Sold
$850K
-4.39%
$477 ft2
$5,134 m2
05/06/2019
Listed
$889K
 
$499 ft2
$5,370 m2
08/07/2019
$850K
Event
Sold
Change
-4.39%
Price Per
$477 ft2
$5,134 m2
05/06/2019
$889K
Event
Listed
Price Per
$499 ft2
$5,370 m2
Price per square foot and days on website are not provided values and are calculated by Subdivisions.
Listed by Martin UrruelaMarela Properties, LLC • Buyer Agency Compensation .

Listing Location & Street View
MapStreet View

Peer Listings

Active listings from matched communities
Results 0 of 0
No listings found
Try adjusting your filters or changing your location to see available listings
Turn on listing alerts and we'll notify you
when matching listings appear

Scores

Walk Score®
Car-Dependent. Almost all errands require a car
3

100
Transit Score®
Minimal Transit. It is possible to get on a bus
23

100
Bike Score®
Somewhat Bikeable. Minimal bike infrastructure
29

100
Community Snapshot
4 – 4 BR
Bedrooms
$2M – $2M
Price Tier
1,600 - 5,343
SqFt Range
1964
Year Build
1
Total Floors
94
Total Units

Pinecrest
Mid-Tier
Mid-Tier Homes & Condos