Kendall Gardens, 6975 SW 107th St

4
Beds
3
Baths
2,662
SqFt
$789
$/SqFt
Sold - Jul 11, 2025
Mid-Tier House
Built in 1960
2 Parking
Canal,Garden,Pool View
Waterfront
Detached, One Story
Lighting
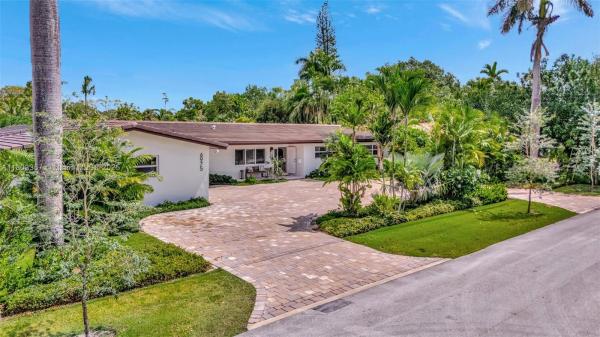
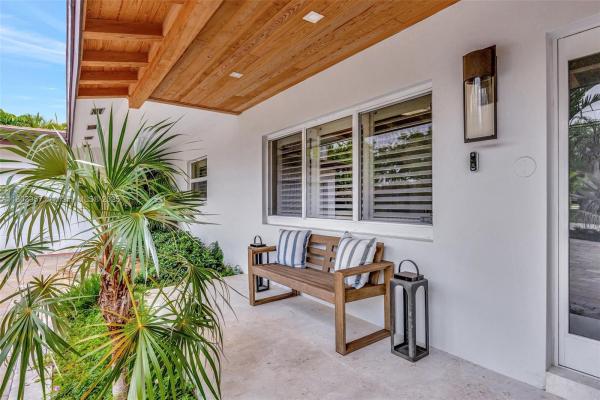
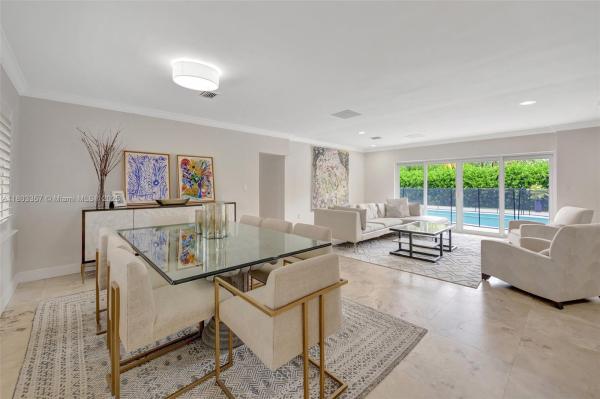
This impeccably renovated 4BD/3BA canal-front home offers 2,600+ sq ft of single-story sophistication. A 200+ sq ft permitted addition expanded the primary suite w/ dual walk-in closets & a spa-inspired bath featuring an oversized soaking tub, large shower w/ dual shower heads & private water closet. Marble floors, impact windows/doors, & a split floor plan add elegance & flow. Entertain w/ pride in the heated saltwater pool, upgraded lanai, new deck, built-in smart entertainment system, & play set. With no rear neighbors, the peaceful canal setting offers unmatched privacy. Quiet street in a lovely neighborhood w/ long-term residents. Full home generator, newer roof (approx. 6 yrs), dual A/C units (approx. 4 yrs), and fully updated plumbing. Minutes from Pinecrest’s top parks & schools.
MLS Number: A11803357
On Site: 490 Days
Updated: 20 Days ago
Page Views: 0

Features

Bedrooms
  • Bedrooms: 4
Bathrooms
  • Bathrooms: 3
Exterior and Lot Features
  • Exterior Features: Lighting,Patio
  • View: Canal,Garden,Pool
Interior, Heating and Cooling
  • Interior Features: BreakfastBar, BuiltInFeatures, BedroomOnMainLevel, Bathtub, ClosetCabinetry, DualSinks, EatInKitchen, FamilyDiningRoom, FrenchDoorsAtriumDoors, FirstFloorEntry, GardenTubRomanTub, JettedTub, KitchenIsland, MainLevelPrimary, SeparateShower, WalkInClosets
  • Equipment / Appliances: Dryer, Dishwasher, ElectricRange, ElectricWaterHeater, Disposal, Refrigerator, Washer
  • Heating Description: Central
  • Cooling Description: CentralAir, CeilingFans
Building and Construction
  • Floor Description: Marble
  • Windows/Treatment: PlantationShutters, ImpactGlass
  • Year Built: 1960
  • Year Built Description: Resale
  • Style: Detached,OneStory
Waterfront and Water Access
  • Waterfront Frontage: Yes
School Information
  • Elementary School: Pinecrest
  • Middle School: Palmetto
  • Senior High School: Miami Palmetto
Other Property Info
  • Garage: 2
  • Listing Date: 2025-05-14T18:57:52.000-00:00
  • Directions: North
  • Pets Allowed: No,Yes
Taxes, Fees & More
  • Taxes: 14718
  • Parking Description: Attached, CircularDriveway, Garage, PaverBlock, GarageDoorOpener

Apples-to-Apples Comparables

 Closest-Match Comparables
See closest-match comps for this subdivision
No obligation
Verified
Trends
Insights
Best of Luxury Realty
Talk to a local advisor
Licensed advisors answering your questions across Pinecrest, FL
01
Licensed Brokerage
02
Local Advisors
03
Direct Answers
Exclusive real estate service partner

Price History

Current
$2.1M
High
$2.4M
Low
$2.1M
Total Change
-10.6%
$2.4M$2.2M$2.1MMay 25May 25Jul 25
Date
Event
Price
Change
Price Per
07/11/2025
Sold
$2.1M
0%
$789 ft2
$8,492 m2
05/27/2025
Price Reduced
$2.1M
-10.64%
$789 ft2
$8,492 m2
05/14/2025
Listed
$2.4M
 
$883 ft2
$9,502 m2
07/11/2025
$2.1M
Event
Sold
Change
0%
Price Per
$789 ft2
$8,492 m2
05/27/2025
$2.1M
Event
Price Reduced
Change
-10.64%
Price Per
$789 ft2
$8,492 m2
05/14/2025
$2.4M
Event
Listed
Price Per
$883 ft2
$9,502 m2
Price per square foot and days on website are not provided values and are calculated by Subdivisions.
Listed by Saria FinkelsteinKeller Williams Dedicated Professionals • Buyer Agency Compensation .

3D Tour

Listing Location & Street View
MapStreet View

Peer Listings

Active listings from matched communities
Results 0 of 0
No listings found
Try adjusting your filters or changing your location to see available listings
Turn on listing alerts and we'll notify you
when matching listings appear

Scores

Walk Score®
Car-Dependent. Almost all errands require a car
18

100
Transit Score®
Some Transit. A few nearby public transportation options
36

100
Bike Score®
Somewhat Bikeable. Minimal bike infrastructure
33

100
Community Snapshot
2,283 - 5,156
SqFt Range
1962
Year Build
50
Total Units

Pinecrest
Mid-Tier
Mid-Tier Homes & Condos