Royal Palm Estates, 6984 NW 19th Ct

4
Beds
21/2
Baths
2,136
SqFt
$309
$/SqFt
Sold - Feb 22, 2024
Mid-Tier House
Built in 1995
2 Parking
One Story
Enclosed Porch
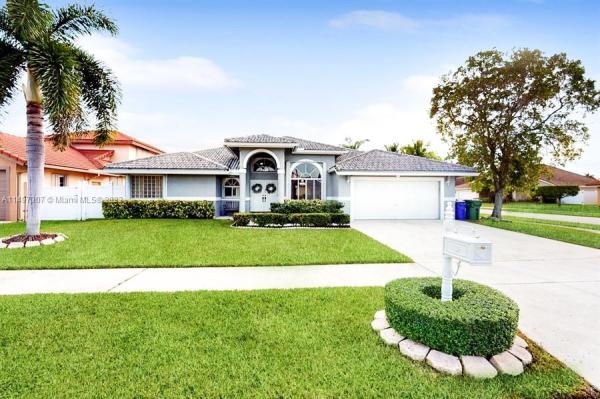
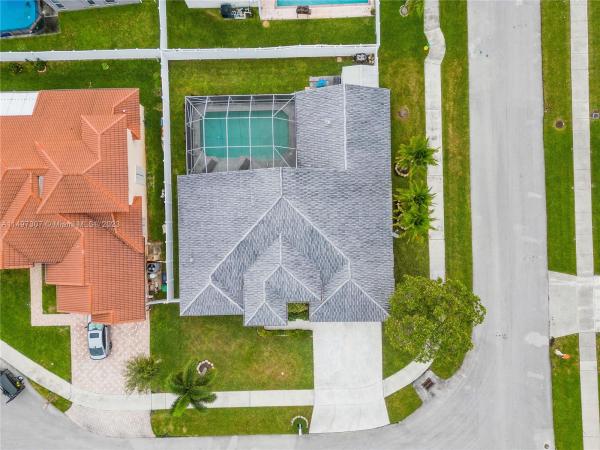
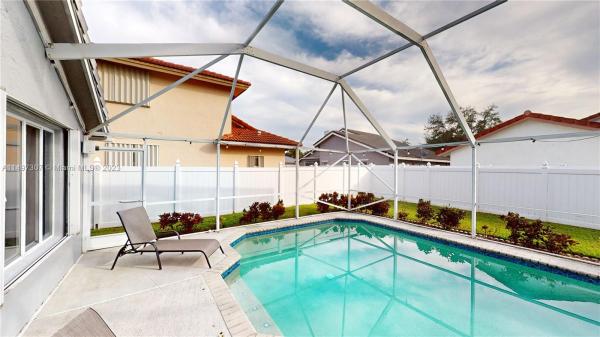
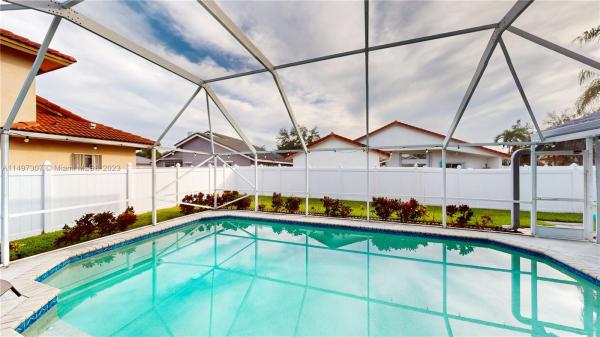
Luxury awaits in this 4 bed, 3 bath haven nestled in prestigious Royal Palm Estates. Immerse yourself in the split floor plan, where the primary suite beckons with walk-in closets, double sinks, a spacious walk-in shower, and a rejuvenating Jacuzzi tub. Entertain in style with a screened-in heated pool boasting Bluetooth speakers. Vaulted ceilings enhance the expansive feel, while accordion hurricane shutters provide peace of mind. Culinary delights come easy with a stainless steel double oven and a 2023 Samsung Double Door Refrigerator. Smart home features Ring doorbell, security system, and WiFi control of lighting and sprinkler system. 2009 roof, 2022 pool pump, and 2023 HVAC. Just moments from a water park and The Walk at University. NO HOA fees!! Your dream lifestyle awaits!
MLS Number: A11497307
On Site: 1015 Days
Updated: 20 Days ago
Page Views: 0

Features

Bedrooms
  • Bedrooms: 4
Bathrooms
  • Bathrooms: 2
  • Half Bathrooms: 1
Exterior and Lot Features
  • Exterior Features: EnclosedPorch, Fence, SecurityHighImpactDoors, Lighting, Porch, Shed, StormSecurityShutters
  • View: None
Interior, Heating and Cooling
  • Interior Features: BreakfastBar, BreakfastArea, DualSinks, EntranceFoyer, EatInKitchen, FrenchDoorsAtriumDoors, FirstFloorEntry, SplitBedrooms, SeparateShower, VaultedCeilings, WalkInClosets
  • Equipment / Appliances: Dryer, Dishwasher, ElectricRange, ElectricWaterHeater, Disposal, Microwave, Refrigerator, Washer
  • Heating Description: Central
  • Cooling Description: CentralAir
Building and Construction
  • Floor Description: Tile,Vinyl
  • Year Built: 1995
  • Year Built Description: Resale
  • Style: OneStory
Waterfront and Water Access
  • Waterfront Frontage: No info
School Information
  • Elementary School: Margate Elem
  • Middle School: Margate Middle
  • Senior High School: Coconut Crk High
Other Property Info
  • Garage: 2
  • Listing Date: 2023-12-07T11:10:00.000-00:00
  • Directions: North
  • Pets Allowed: No
Taxes, Fees & More
  • Taxes: 10013
  • Security Information: SmokeDetectors
  • Parking Description: AttachedCarport, Attached, Driveway, Garage, GarageDoorOpener

Apples-to-Apples Comparables

 Closest-Match Comparables
See closest-match comps for this subdivision
No obligation
Verified
Trends
Insights
Best of Luxury Realty
Talk to a local advisor
Licensed advisors answering your questions across Margate, FL
01
Licensed Brokerage
02
Local Advisors
03
Direct Answers
Exclusive real estate service partner

Price History

Current
$660K
High
$660K
Low
$660K
Total Change
0%
$666K$660K$654KDec 23Feb 24
Date
Event
Price
Change
Price Per
02/22/2024
Sold
$660K
0%
$309 ft2
$3,326 m2
12/06/2023
Listed
$660K
 
$309 ft2
$3,326 m2
02/22/2024
$660K
Event
Sold
Change
0%
Price Per
$309 ft2
$3,326 m2
12/06/2023
$660K
Event
Listed
Price Per
$309 ft2
$3,326 m2
Price per square foot and days on website are not provided values and are calculated by Subdivisions.
Listed by Joseph DarbyBerkshire Hathaway HomeServices Florida Realty • Buyer Agency Compensation .

3D Tour

Listing Location & Street View
MapStreet View

Peer Listings

Active listings from matched communities
Results 0 of 0
No listings found
Try adjusting your filters or changing your location to see available listings
Turn on listing alerts and we'll notify you
when matching listings appear

Scores

Walk Score®
Car-Dependent. Most errands require a car
40

100
Transit Score®
Minimal Transit. It is possible to get on a bus
23

100
Bike Score®
Somewhat Bikeable. Minimal bike infrastructure
42

100
Community Snapshot
3 – 3 BR
Bedrooms
$669K – $669K
Price Tier
1,606 - 2,519
SqFt Range
1995
Year Build
1
Total Floors

Subdivision Amenities

None
Pool
Sidewalks

Margate
Mid-Tier
Mid-Tier Homes & Condos