Condo in Jupiter, FL 33477The Anchorage At Jupiter Yacht Club, 700 S Us Highway 1 #104
Share
Closed
$1,895,000
3
Beds3
Baths2,638
SqFtStatus
Sold - Feb 15, 2022
Parking
2
Size
2,638 SqFt (245 m2)
Price
$718/SqFt ($7,732/m2)
Type
Condo
Built
2006
HOA
$1,577/MO
MLS Number
R10750936
View
Intercoastal, Lagoon, Pool
On Site
1802 Days
Updated
74 Days ago
Page Views
0
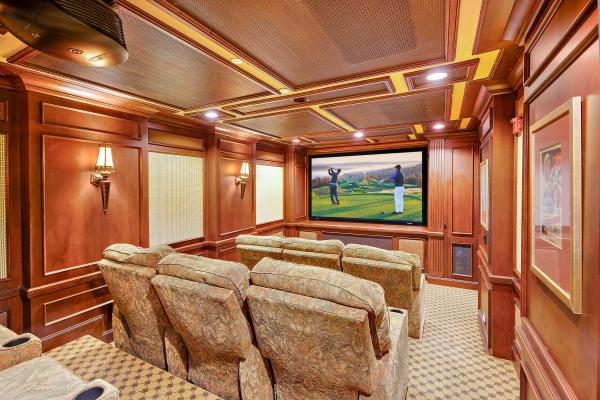
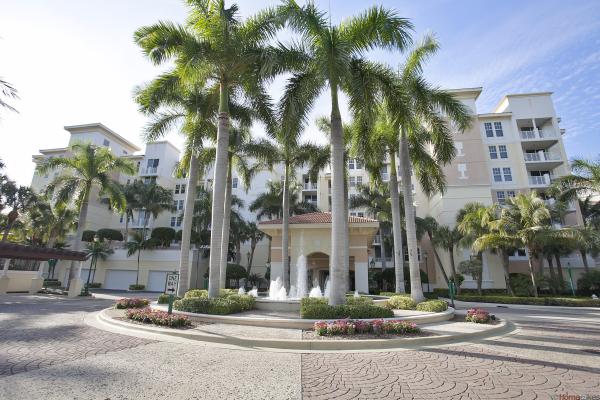
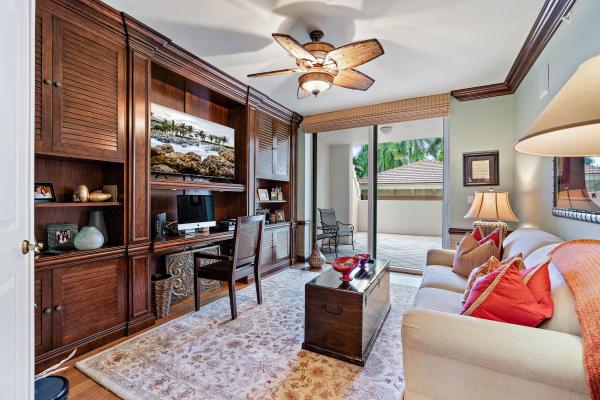
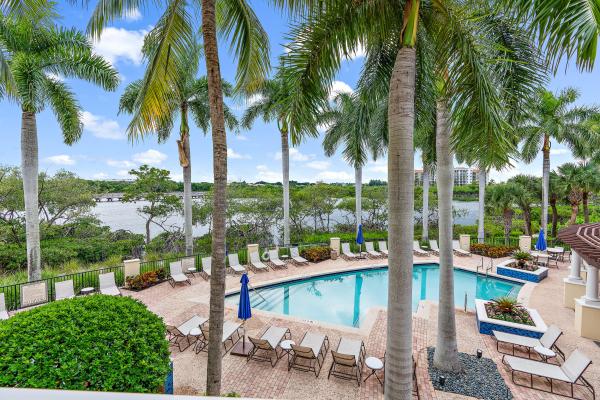
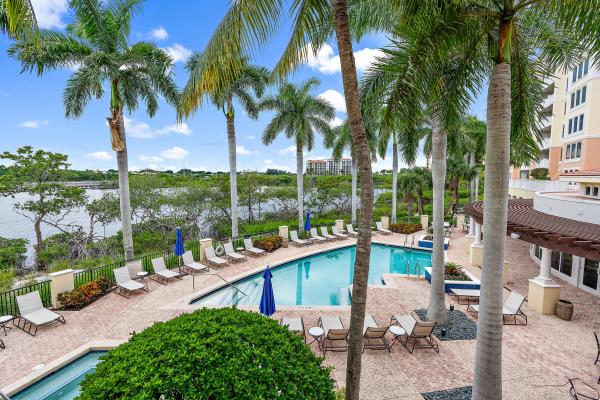
This very desirable floorplan in the prestigious Anchorage Building at the Jupiter Yacht Club is what luxurious condo living on the Intracoastal is all about. Features include a master bedroom, two guest bedrooms, a modern, very large kitchen, with stainless appliances, a den with French doors, impact windows and floor-to-ceiling sliders providing an abundance of natural light. The den is currently being used as an office, but could also serve as a fourth bedroom. This first-floor residence comes with an 800sf oversized patio offering unparalleled outdoor living, with views of the Intracoastal waterway and sensational sunsets and is the only one with a private walkway leading directly to the outdoor kitchen and pool. Offered fully furnished, this elegant JYC residence is not to be missed. Residents have access to first class amenities including a heated salt-water pool, a summer kitchen, a gym, a social room, a movie theatre, a library and two under-building parking spaces. The Jupiter Yacht Club retains the value of peaceful living while being conveniently close to everything. Located in the heart of Jupiter, a skip from area hotspots, such as the newly opened Harbourside with an array of fine dining and shopping, and within walking distance to miles of unspoiled beaches! Did we mention the protected Marina? Docks are available for purchase or lease!
Features
Bedrooms
- Bedrooms: 3
Bathrooms
- Bathrooms: 3
- Half Bathrooms: No info
Exterior and Lot Features
- Exterior Features: OutdoorLivingArea
- View: Intercoastal, Lagoon, Pool
Interior, Heating and Cooling
- Interior Features: BreakfastBar, Bathtub, DiningArea, SeparateFormalDiningRoom, DualSinks, EntranceFoyer, Elevator, LivingDiningRoom, MainLevelPrimary, SoakingTub, SeparateShower, WalkInClosets
- Equipment / Appliances: Dryer, Dishwasher, ElectricRange, FreeStandingFreezer, IceMaker, Microwave, Refrigerator, Washer
- Heating Description: Central, Electric, Zoned
- Cooling Description: CeilingFans, Electric, Zoned
Building and Construction
- Floor Description: Carpet,Marble
- Windows/Treatment: Blinds, Drapes, Sliding
- Year Built: 2006
- Style: Mediterranean
Waterfront and Water Access
- Waterfront Frontage: Yes
School Information
Other Property Info
- Garage: 2
- Listing Date: 2021-10-08T17:07:26.000-00:00
- Directions: East
- Pets Allowed: BreedRestrictions, NumberLimit, Yes
Taxes, Fees & More
- Maintenance Includes: CommonAreas, HotWater, Insurance, MaintenanceGrounds, MaintenanceStructure, PestControl, Sewer, Security, Trash, Water
- Taxes: 16007.8
- Security Information: SecuritySystem, ClosedCircuitCameras, FireAlarm, FireSprinklerSystem, GatedWithGuard, GatedCommunity, PhoneEntry, SmokeDetectors, SecurityFence, SecurityLights
- Parking Description: Assigned, Covered, Garage, GarageDoorOpener, Guest
- Total Floors in Building: 1
- Total Units in Complex: 150
Apples-to-Apples Comparables



Price History
Current
$1.9M
High
$1.9M
Low
$1.9M
Total Change
0%Date
Event
Price
Change
Price Per
06/10/2026
Sold
$1.9M
0%$718 ft2
$7,732 m2
02/14/2022
Price Reduced
$1.9M
0%$718 ft2
$7,732 m2
02/15/2022
Listed
$1.9M
$718 ft2
$7,732 m2
06/10/2026
$1.9M
Event
Sold
Change
0%Price Per
$718 ft2
$7,732 m2
02/14/2022
$1.9M
Event
Price Reduced
Change
0%Price Per
$718 ft2
$7,732 m2
02/15/2022
$1.9M
Event
Listed
Price Per
$718 ft2
$7,732 m2
Price per square foot and days on website are not provided values and are calculated by Subdivisions.
Listed by Ken Meierling • Engel & Voelkers Jupiter RE • Buyer Agency Compensation .
Listing Location & Street View
Peer Listings
Active listings from matched communities
No listings found
Try adjusting your filters or changing your location to see available listings
Turn on listing alerts and we'll notify you
when matching listings appear
when matching listings appear
Scores
80
100
31
100
65
100
65
100
5
100
45
100
4
100
Community Snapshot
3 – 3 BR
Bedrooms
$2.4M – $2.4M
Price Tier
2,259 - 3,160
SqFt Range
2006
Year Build
6
Total Floors
Subdivision Amenities


Bike Storage
Boating
Clubhouse
Dog Park
Elevators
Fitness Center
Library
Management
Park
Parking
Pool
Putting Greens
Recreation Facilities
Restaurant
Sidewalks
Storage
Trash
Jupiter High-End High-End Homes & Condos
- Bermuda Terrace House1
- Bridgegate South At Jonathan's Landing House0
- Bridgewater Mixed3
- Claridge Jupiter Island Condo0
- Compass Island House0
- Corinthians South Condo2
- Hidden Cove At Jonathan's Landing House1
- Inlet Waters Townhouse0
- Jupiter By The Sea Condo1
- Jupiter Hills Village Mixed5
- Jupiter No HOA House7
- Jupiter Ocean Grande Condo0
- Loxahatchee Gardens House1
- Loxahatchee Pointe House0
- Ocean Club Jupiter Condo2
- Ocean Sound Condo0
- Ocean Walk Place House0
- Olympus House4
- Palm Cove House0
- Passages Of Jupiter Island Condo2
- Penn Waterway House0
- Pennock Point Estates House3
- Pennock Preserve House0
- Riverside On The Loxahatchee House2
- Seawatch At Jupiter Island Condo4
- Tailwinds House0
- The Admiral At Jupiter Yacht Club Condo1
- The Commodore At Jupiter Yacht Club Condo0
- The Landfall Condo0
- The Loxahatchee Club At Maplewood House8
- The Narrows At Jonathan's Landing House0
- The Pointe At Jupiter Yacht Club Condo0
- Waterway Village House0
- Xanadu By The Sea House0
- Yacht Club Estates House1
Jupiter Yacht Club Communities in Jupiter, FL
High-End
High-End 4
Mid-Tier
Mid-Tier 1
Entry-Level
Entry-Level 1
Inactive Segment
Inactive Segment 1

The data relating to real estate for sale on this web site comes in part from the Broker Reciprocity' Program of the Regional Multiple Listing Service of Miami Dade, Broward, Palm Beach, Collier and Lee Counties. Not all listings found on this site are necessarily listed through Subdivisions.com. Real estate listings held by brokerage firms other than Subdivisions.com are marked with the Broker Reciprocity' logo or the Broker Reciprocity' thumbnail logo (little black house) and detailed information about them includes the name of the listing brokers.
Copyright © 2026 Subdivisions.com • All Rights Reserved • Made with ❤ in Miami, Florida.