
House in Pinecrest, FL 33156Paris Estates, 7205 SW 131st St
Closed

$1,400,000
5
Beds4
Baths3,010
SqFt$465
$/SqFtHigh-End HouseProperty Type
1959Year Built
$465/SqFtPrice per sq ft
Garden,PoolView
Detached, One StoryStyle
FenceExterior Features
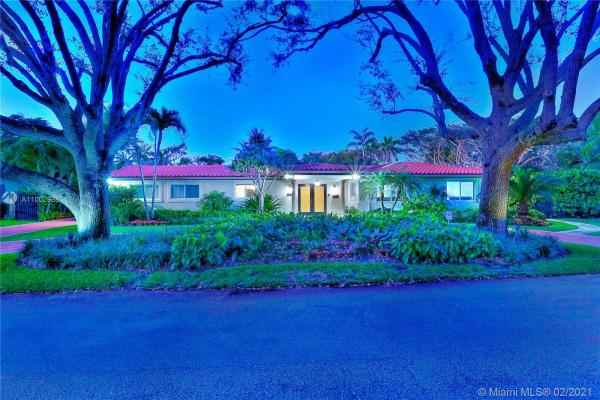
Chic, modern and spacious ranch style house ready to move-in on a stunning lush 16,988 sq ft corner lot in splendid Pinecrest. An oversized driveway with oak trees welcomes you to an updated 5 bedroom/4 full bath + den in a flowy split floorplan. Attractive features: great energy and natural light flows throughout the house with warm hardwood floors, impact windows and doors, a gourmet kitchen with s/s appliances incl double oven, separate laundry room and two-car port. The Master suite and bath designed with privacy in mind. The bedroom and full bath quarters all great sizes. Den opens to living room and connects to a bathroom. The family room feels it's part of the gorgeous patio overlooking the pool thanks to its wall-to-wall sliding glass doors perfect for relaxing and entertaining.
Listing Courtesy Of: BHHS EWM Realty
Local Realty Services Provided By: Best of Luxury Realty
On Site: 2073 DaysUpdated: 60 Days agoPage Views: 0
Features
MLS Number: A11002988
Bedrooms
- Bedrooms: 5
Bathrooms
- Bathrooms: 4
- Half Bathrooms: No info
Exterior and Lot Features
- Exterior Features: Fence, SecurityHighImpactDoors, Other, Patio, Shed
- View: Garden,Pool
Interior, Heating and Cooling
- Interior Features: BedroomOnMainLevel, ClosetCabinetry, DualSinks, EatInKitchen, FirstFloorEntry, LivingDiningRoom, MainLevelPrimary, SplitBedrooms, SeparateShower, WalkInClosets
- Equipment / Appliances: BuiltInOven, Dryer, Dishwasher, ElectricRange, ElectricWaterHeater, Disposal, Other, Refrigerator, Washer
- Heating Description: Central,Electric
- Cooling Description: CentralAir, CeilingFans, Electric
Building and Construction
- Floor Description: Hardwood,Tile,Wood
- Windows/Treatment: Blinds,ImpactGlass
- Year Built: 1959
- Year Built Description: Resale
- Style: Detached,OneStory
Waterfront and Water Access
- Waterfront Frontage: No info
School Information
- Elementary School: Palmetto
- Middle School: Palmetto
- Senior High School: Miami Palmetto
Other Property Info
- Garage: No info
- Listing Date: 2021-02-22T16:13:20.000-00:00
- Directions: South
Taxes, Fees & More
- Taxes: 8929
- Parking Description: AttachedCarport, CircularDriveway
Apples-to-Apples Comparables





Price History
Current
$1.4M
High
$1.4M
Low
$1.2M
Total Change
16.7%Date
Event
Price
Change
Price Per
05/31/2021
Sold
$1.4M
16.67%$465 ft2
$5,007 m2
02/22/2021
Listed
$1.2M
$399 ft2
$4,291 m2
05/31/2021
$1.4M
Event
Sold
Change
16.67%Price Per
$465 ft2
$5,007 m2
02/22/2021
$1.2M
Event
Listed
Price Per
$399 ft2
$4,291 m2
Price per square foot and days on website are not provided values and are calculated by Subdivisions.
Listed by Oscar Arellano • BHHS EWM Realty • Buyer Agency Compensation .
Tour This Property
Choose an in-person or video tour with a licensed local advisor
A local advisor will confirm availability
Ready to Make an Offer?
Get expert guidance from a local advisor
Peer Listings
Active listings from matched communities
No listings found
Try adjusting your filters or changing your location to see available listings
Turn on listing alerts and we'll notify you
when matching listings appear
when matching listings appear
Community Snapshot
4 – 4 BR
Bedrooms
$2.7M – $2.7M
Price Tier
1,803 - 3,622
SqFt Range
1960
Year Build
45
Total Units
Other Pinecrest, FL Homes & Condos Price Range Segments
Entry-Level
Entry-Level
Premium
Premium
Mid-Tier
Mid-Tier
High-End
High-End
Ultra Luxury
Ultra Luxury
Pinecrest, FL Nearby Cities
$170K - $11M
$2K - $17K
$200K - $4.5M
$2K - $6K
$675K - $675K
$0 - $0
$185K - $7.5M
$2K - $7K
$0 - $0
$0 - $0