$525K7.6%
$485,000
2
Beds
2
Baths
2,157
SqFt
Status
OFF MARKETExpired
Parking
2
Size
2,157 SqFt (200 m2)
Price
$225/SqFt ($2,420/m2)
Type
House
Built
1996
HOA
$508/MO
MLS Number
R11136271
View
Lake
On Site
313 Days
Updated
19 Days ago
Page Views
0
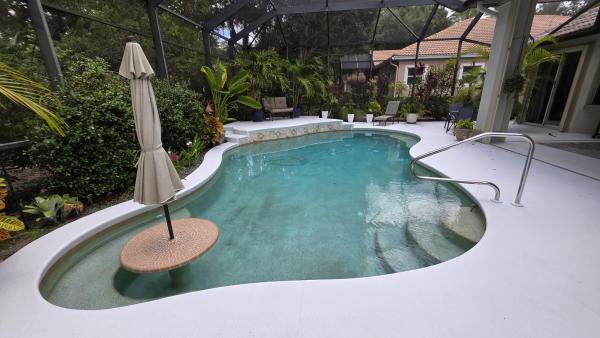
Beautiful Pool home with Lake View in ''Mystic Pines'' at PGA Village. This home offers fabulous Sunsets & tropical landscaping. Features CBS Construction, front gate entrance, tile flooring in main areas, vaulted ceilings, updated lights, fans & Plantation Shutters. Hosts 2 BR's, Large Den, 2 BA's, 2 Car Garage & Golf cart negotiable. Stunning Eat in Updated Kitchen boasts gorgeous quartz counter tops & backsplash, stainless steel appliances, wine cooler, under counter lighting & Island. Split floor plan with spacious Master Suite, sitting area overlooking the lake, walk in closets with built in's, decorative fireplace & Master Bath w/ LG shower & Roman Tub. Screen enclosed heated pool w/ new pump & heater, waterfall pond & summer kitchen. Perfect To entertain! This home is in MOVE IN CONDITION & SHOWS WELL! Included in HOA fee's Manned gated security, lawn care, cable, internet & The Island Club which offers something for everyone. Resort Style pool, patio, fitness center, billiards, card rooms, craft room, ballroom, Tennis, Pickelball, playground, butterfly garden, clubs, entertainment travel & More. Located in PGA Village offering 3 Champion Public golf course or memberships available. Plus the Legacy the private club with another Champion golf course & short course. No mandatory golf membership is necessary to live in PGA Village. Located close to shopping, restaurants, doctors, hospitals, schools & even home of the NY Mets Spring Training. Only 45 minutes from Palm Beach Airport.

Features

Bedrooms
  • Bedrooms: 2
Bathrooms
  • Bathrooms: 2
  • Half Bathrooms: No info
Exterior and Lot Features
  • Exterior Features: OutdoorLivingArea
  • View: Lake
Interior, Heating and Cooling
  • Interior Features: BreakfastBar, Bathtub, DualSinks, EntranceFoyer, EatInKitchen, HighCeilings, LivingDiningRoom, Pantry, SplitBedrooms, SoakingTub, SeparateShower, WalkInClosets
  • Equipment / Appliances: Dryer, Dishwasher, ElectricRange, ElectricWaterHeater, Disposal, Microwave, Refrigerator, WaterHeater, Washer
  • Heating Description: Central,Electric
  • Cooling Description: CentralAir, CeilingFans, Electric
Building and Construction
  • Floor Description: Carpet
  • Windows/Treatment: PlantationShutters
  • Year Built: 1996
  • Style: Mediterranean
Waterfront and Water Access
  • Waterfront Frontage: Yes
School Information
    Other Property Info
    • Garage: 2
    • Listing Date: 2025-10-29T17:00:08.000-00:00
    • Directions: Northeast
    • Pets Allowed: BreedRestrictions, NumberLimit, PetRestrictions, Yes
    Taxes, Fees & More
    • Maintenance Includes: CommonAreas, CableTv, MaintenanceGrounds, RecreationFacilities, Security, Internet
    • Taxes: 5701.54
    • Security Information: SecuritySystem, GatedWithGuard, GatedCommunity, SmokeDetectors
    • Parking Description: Attached, Driveway, Garage, GarageDoorOpener
    • Total Floors in Building: 1

    Apples-to-Apples Comparables

     Closest-Match Comparables
    See closest-match comps for this subdivision
    No obligation
    Verified
    Trends
    Insights
    Seller Advisory
    A smarter move starts with the right information
    Get a complimentary hyperlocal market review with human agent-verified comps and pricing guidance
    01
    Market Review
    Local market intelligence
    02
    Verified Comps
    Human agent-verified comparables
    03
    Pricing Guidance
    Actionable pricing recommendations
    Complimentary. No obligation

    Price History

    Current
    $485K
    High
    $525K
    Low
    $485K
    Total Change
    -7.6%
    $530K$505K$480KOct 25Dec 25Dec 25Jun 26
    Date
    Event
    Price
    Change
    Price Per
    06/14/2026
    Price Reduced
    $485K
    0%
    $225 ft2
    $2,420 m2
    12/18/2025
    Price Reduced
    $485K
    0%
    $225 ft2
    $2,420 m2
    12/18/2025
    Price Reduced
    $485K
    -7.62%
    $225 ft2
    $2,420 m2
    10/29/2025
    Listed
    $525K
     
    $243 ft2
    $2,620 m2
    06/14/2026
    $485K
    Event
    Price Reduced
    Change
    0%
    Price Per
    $225 ft2
    $2,420 m2
    12/18/2025
    $485K
    Event
    Price Reduced
    Change
    0%
    Price Per
    $225 ft2
    $2,420 m2
    12/18/2025
    $485K
    Event
    Price Reduced
    Change
    -7.62%
    Price Per
    $225 ft2
    $2,420 m2
    10/29/2025
    $525K
    Event
    Listed
    Price Per
    $243 ft2
    $2,620 m2
    Price per square foot and days on website are not provided values and are calculated by Subdivisions.
    Listed by AnnMarie Napolitano • Keller Williams Realty of PSL • Buyer Agency Compensation .

    Listing Location & Street View
    MapStreet View

    Peer Listings

    Active listings from matched communities
    Results 2 of 4
    Kingsmill, 8929 First Tee Rd, Port St. Lucie, Florida 34986, image 1
    Kingsmill, 8929 First Tee Rd, Port St. Lucie, Florida 34986, image 2
    Kingsmill, 8929 First Tee Rd, Port St. Lucie, Florida 34986, image 3
    $418,00045K
    House for sale in Kingsmill
    8929 First Tee Rd, Port St. Lucie, FL 34986
    Highland Glen, 1627 SE Ballantrae Blvd, Port St. Lucie, Florida 34952, image 1
    Highland Glen, 1627 SE Ballantrae Blvd, Port St. Lucie, Florida 34952, image 2
    Highland Glen, 1627 SE Ballantrae Blvd, Port St. Lucie, Florida 34952, image 3
    $530,000
    House for sale in Highland Glen
    1627 SE Ballantrae Blvd, Port St. Lucie, FL 34952
    1 - 2 of 4 Results

    Scores

    Walk Score®
    Car-Dependent. Almost all errands require a car
    1

    100
    Bike Score®
    Somewhat Bikeable. Minimal bike infrastructure
    43

    100
    Sound Score®
    Bearable noise
    82

    100
    Airport Score
    Close to airports. Noticeable airport activity
    0

    100
    Traffic Score
    Congested area. Frequent traffic delays
    26

    100
    Local Score
    Limited local amenities nearby
    0

    100
    Community Snapshot
    3 – 3 BR
    Bedrooms
    $500K – $525K
    Price Tier
    1,886 - 2,968
    SqFt Range
    1996
    Year Build
    1
    Total Floors

    Subdivision Amenities

    Beach Rights
    Boating
    Clubhouse
    Fitness Center
    Gated
    Golf Course
    Laundry
    Library
    Management
    Pickleball
    Playground
    Pool
    Putting Greens
    Recreation Facilities
    Restaurant
    Shuffleboard Court
    Sidewalks
    Transportation Service

    Port St. Lucie
    Entry-Level
    Entry-Level Homes & Condos

    PGA Village Communities in Port St. Lucie, FL