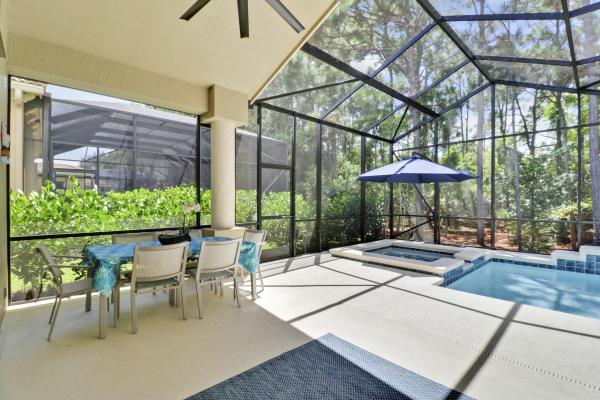
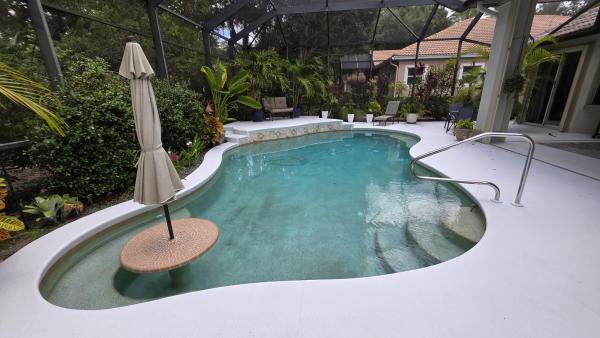
Maidstone, 7041 Maidstone Dr

2
Beds
2
Baths
2,086
SqFt
Status
Sold - Mar 27, 2026
Parking
2
Size
2,086 SqFt (194 m2)
Price
$240/SqFt ($2,580/m2)
Type
House
Built
2006
HOA
$496/MO
MLS Number
R11123689
View
Garden,Preserve
On Site
334 Days
Updated
137 Days ago
Page Views
0
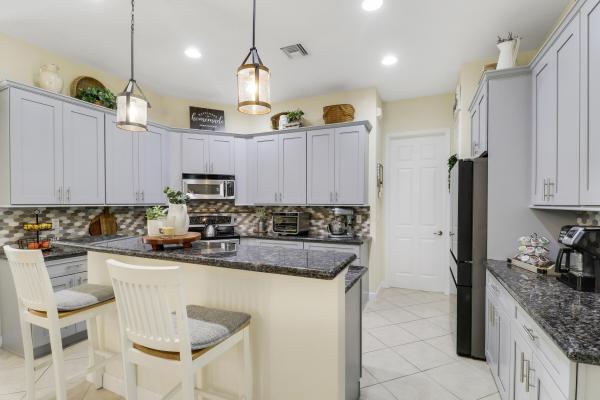
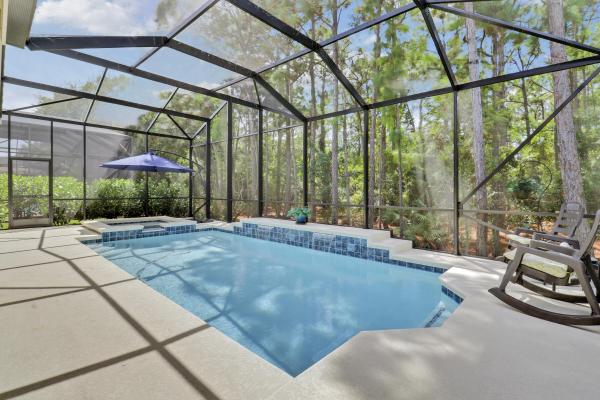
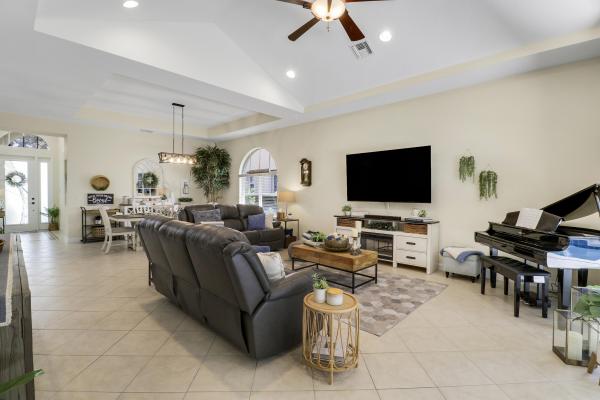
WELCOME HOME! Popular Fairview plan in PGA Village w/ NEW 2024 SALTWATER POOL & SPA! This 2BR+Den/2BA/2CG home has an open floor plan ideal for entertaining & modern living. Special features include tile flooring throughout, decorative glass entry front door, ... Read more

Features

Bedrooms
  • Bedrooms: 2
Bathrooms
  • Bathrooms: 2
  • Half Bathrooms: No info
Exterior and Lot Features
  • Exterior Features: OutdoorLivingArea
  • View: Garden,Preserve
Interior, Heating and Cooling
  • Interior Features: BreakfastBar, Bathtub, CathedralCeilings, DualSinks, EntranceFoyer, FamilyDiningRoom, GardenTubRomanTub, MainLevelPrimary, Pantry, SplitBedrooms, SoakingTub, SeparateShower, VaultedCeilings, WalkInClosets
  • Equipment / Appliances: Dryer, Dishwasher, ElectricRange, ElectricWaterHeater, Disposal, Microwave, Refrigerator, WaterHeater, Washer
  • Heating Description: Central,Electric
  • Cooling Description: CentralAir, CeilingFans, Electric
Building and Construction
  • Windows/Treatment: Blinds
  • Year Built: 2006
  • Style: Traditional
Waterfront and Water Access
  • Waterfront Frontage: No info
School Information
  • Elementary School: Windmill Point
  • Middle School: Manatee Academy K-8
  • Senior High School: Fort Pierce Central
Other Property Info
  • Garage: 2
  • Listing Date: 2025-09-12T20:00:00.000-00:00
  • Directions: Northeast
  • Pets Allowed: BreedRestrictions, NumberLimit, Yes
Taxes, Fees & More
  • Maintenance Includes: CommonAreas, CableTv, MaintenanceGrounds, RecreationFacilities, Security, Internet
  • Taxes: 6046.16
  • Security Information: GatedWithGuard, GatedCommunity, SecurityGuard
  • Parking Description: Attached,Garage
  • Total Floors in Building: 1

Apples-to-Apples Comparables

 Closest-Match Comparables
See closest-match comps for this subdivision
No obligation
Verified
Trends
Insights
Seller Advisory
A smarter move starts with the right information
Get a complimentary hyperlocal market review with human agent-verified comps and pricing guidance
01
Market Review
Local market intelligence
02
Verified Comps
Human agent-verified comparables
03
Pricing Guidance
Actionable pricing recommendations
Complimentary. No obligation

Price History

Current
$500K
High
$540K
Low
$500K
Total Change
-7.4%
$545K$520K$495KSep 25Nov 25Jan 26Feb 26Feb 26Mar 26Feb 26
Date
Event
Price
Change
Price Per
02/15/2026
Sold
$500K
0%
$240 ft2
$2,580 m2
03/27/2026
Price Reduced
$500K
0%
$240 ft2
$2,580 m2
02/15/2026
Price Reduced
$500K
-1.96%
$240 ft2
$2,580 m2
02/15/2026
Price Reduced
$510K
-1.73%
$244 ft2
$2,632 m2
01/17/2026
Price Reduced
$519K
-1.14%
$249 ft2
$2,678 m2
11/12/2025
Price Reduced
$525K
-2.76%
$252 ft2
$2,709 m2
09/13/2025
Listed
$540K
 
$259 ft2
$2,786 m2
02/15/2026
$500K
Event
Sold
Change
0%
Price Per
$240 ft2
$2,580 m2
03/27/2026
$500K
Event
Price Reduced
Change
0%
Price Per
$240 ft2
$2,580 m2
02/15/2026
$500K
Event
Price Reduced
Change
-1.96%
Price Per
$240 ft2
$2,580 m2
02/15/2026
$510K
Event
Price Reduced
Change
-1.73%
Price Per
$244 ft2
$2,632 m2
01/17/2026
$519K
Event
Price Reduced
Change
-1.14%
Price Per
$249 ft2
$2,678 m2
11/12/2025
$525K
Event
Price Reduced
Change
-2.76%
Price Per
$252 ft2
$2,709 m2
09/13/2025
$540K
Event
Listed
Price Per
$259 ft2
$2,786 m2
Price per square foot and days on website are not provided values and are calculated by Subdivisions.
Listed by Isabelle Pollock • Lang Realty • Buyer Agency Compensation .

Listing Location & Street View
MapStreet View

Peer Listings

Active listings from matched communities
Results 2 of 7
Oak Hill, 8332 Belfry Pl, Port St. Lucie, Florida 34986, image 1
Oak Hill, 8332 Belfry Pl, Port St. Lucie, Florida 34986, image 2
Oak Hill, 8332 Belfry Pl, Port St. Lucie, Florida 34986, image 3
$499,000 $26K
  • 2 Beds
  • 21/2 Baths
  • 2,113 SqFt
  • $236/SqFt
House for sale in Oak Hill
8332 Belfry Pl, Port St. Lucie, FL 34986
Exceptional home shows like a model in oak hill at pga village with gorgeous expansive golf views of the ryder golf course #1 fairway. Beautiful updated home features cbs construction, barrel tile roof, large paver driveway, impact hurricane windows & doors. Hosts double door etched glass french doors, 2 br's, den/office, 2.5 ba's & 2 car garage with storage. Details include design colors, volume ceilings, plantation shutters, tile & wood flooring, crown molding, upgraded lighting & attention to details. Split floor plan, re-done open kitchen includes stainless steel appliances, breakfast bar, pantry, granite counter tops & pendant lighting. Spacious screen enclosed lanai overlooking breathtaking golf view & minutes away from the pga golf club. Some furniture negotiable. Hoa includes manned gated security, cable, internet, lawn care, common areas, cleaning of your roof & the island club with something for everyone. Resort style pool, fitness center, library, billiards, tennis, pickleball, clubs, entertainment & travel. Pga boasts 3 champion semi-private golf course & legacy offering private membership. You do not have to join any golf memberships to live in pga village but for those who wish to join there are plenty off different opportunities such as golf, social or tennis memberships. Located close to shopping, restaurants, hospital, doctors, certainly golf courses & even home of the ny mets spring training.
Greenbrier, 7600 Greenbrier Cir, Port St. Lucie, Florida 34986, image 1
Greenbrier, 7600 Greenbrier Cir, Port St. Lucie, Florida 34986, image 2
Greenbrier, 7600 Greenbrier Cir, Port St. Lucie, Florida 34986, image 3
$449,000
  • 2 Beds
  • 2 Baths
  • 2,156 SqFt
  • $208/SqFt
House for sale in Greenbrier
7600 Greenbrier Cir, Port St. Lucie, FL 34986
Fabulous popular "fairview model" in greenbrier at pga village. This home sits on corner lot offers 2 br's, 2 ba's, den & 2 car garage. Cbs construction, barrel tile roof, paver driveway & upgraded landscaping with great curb appeal! Features include beautiful new front door, foyer entrance, vaulted ceilings, open floor plan, custom electric shade on sliders & plantation shutters. Kitchen offers stainless steel appliances, 42" cabinets, granite counter tops, tile backsplash, breakfast bar & pantry. Lg laundry room includes washer, dryer, sink & cabinets. Split floor plan with spacious master suite & walk in closets, mb offers roman tub, separate shower & dual sinks. Beautiful extended screen enclosed lanai finished with your own fountain & surrounded with mature landscaping for privacy! Hoa includes manned gated security, lawn care, common areas, cable, internet & the island club offering something for everyone. Resort style pool, fitness center, card room, craft room, ballroom, library, billiards, butterfly garden, playground, tennis, pickleball, clubs, entertainment, travel & more! Pga village has 3 champion golf courses you can join plus open to the public to play & the legacy golf course (private membership). You could live in pga and enjoy the beautiful golf courses but membership is not mandatory to live there. Located close to shopping, restaurants, doctors, hospital, schools and even home of the ny mets spring training! Only 45 minutes from palm beach airport.
1 - 2 of 7 Results
Community Snapshot
3 to 3 BR
Bedrooms
$365K to $515K
Price Tier
1,723 - 3,256
SqFt Range
2006
Year Build
1
Total Floors

Port St. Lucie
Entry-Level
Entry-Level Homes & Condos

PGA Village Communities in Port St. Lucie, FL

HomeSearchHome ValueProfile