Greenbrier, 7600 Greenbrier Cir

2
Beds
2
Baths
2,156
SqFt
$208
$/SqFt
Entry-Level House
Built in 2004
2 Parking
Garden View
$488/mo HOA
Ranch
Outdoor Living Area
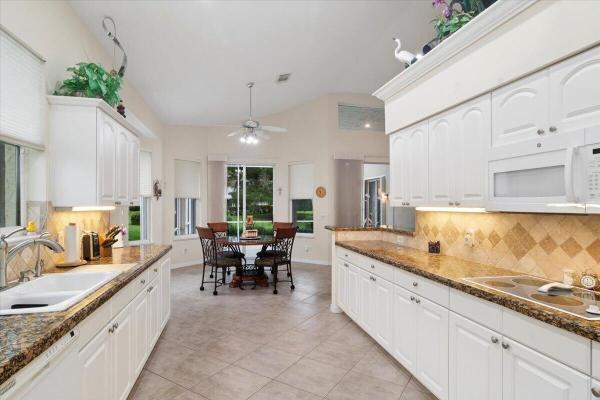
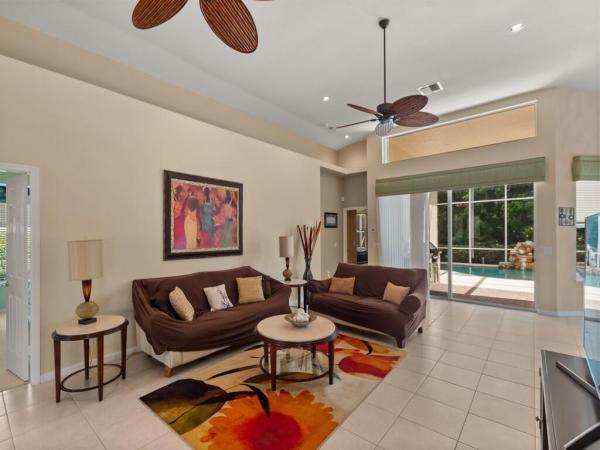
Fabulous popular "Fairview Model" in Greenbrier at PGA Village. This home sits on corner lot offers 2 BR's, 2 BA's, Den & 2 Car Garage. CBS Construction, Barrel tile roof, paver driveway & upgraded landscaping with great curb appeal! Features include beautiful New front door, foyer entrance, vaulted ceilings, open floor plan, custom electric shade on sliders & Plantation Shutters. Kitchen offers stainless steel appliances, 42" cabinets, granite counter tops, tile backsplash, breakfast bar & pantry. LG Laundry Room includes Washer, dryer, sink & cabinets. Split floor plan with Spacious Master Suite & walk in closets, MB offers Roman Tub, separate shower & dual sinks. Beautiful extended Screen enclosed Lanai finished with your own fountain & surrounded with mature landscaping for privacy! HOA includes Manned gated security, Lawn Care, common areas, cable, internet & The Island Club offering something for everyone. Resort Style pool, fitness center, card room, craft room, ballroom, library, billiards, butterfly garden, playground, tennis, pickleball, clubs, entertainment, travel & more! PGA Village has 3 Champion golf courses you can join plus open to the public to play & The Legacy Golf Course (Private membership). You could live in PGA and enjoy the beautiful golf courses but membership is not mandatory to live there. Located close to shopping, restaurants, doctors, hospital, schools and even home of the NY Mets Spring Training! Only 45 minutes from Palm Beach airport.
MLS Number: B26031316
On Site: 119 Days
Updated: 2 Days ago
Page Views: 0

Features

Bedrooms
  • Bedrooms: 2
Bathrooms
  • Bathrooms: 2
  • Half Bathrooms: No info
Exterior and Lot Features
  • Exterior Features: OutdoorLivingArea
  • View: Garden
Interior, Heating and Cooling
  • Interior Features: BreakfastBar, Bathtub, DualSinks, EntranceFoyer, GardenTubRomanTub, HighCeilings, KitchenIsland, LivingDiningRoom, Pantry, SplitBedrooms, SoakingTub, SeparateShower, VaultedCeilings, WalkInClosets
  • Equipment / Appliances: Dryer, Dishwasher, ElectricRange, ElectricWaterHeater, Disposal, Microwave, WaterHeater, Washer
  • Heating Description: Central,Electric
  • Cooling Description: CentralAir, CeilingFans, Ductless, Electric, HeatPump
Building and Construction
  • Floor Description: Carpet,Tile
  • Windows/Treatment: Drapes, PlantationShutters, Sliding, Shutters
  • Construction Type: House
  • Year Built: 2004
  • Style: Ranch
Waterfront and Water Access
  • Waterfront Frontage: No info
School Information
    Other Property Info
    • Garage: 2
    • Listing Date: 2026-05-21T11:55:59.000-00:00
    • Directions: South
    • Pets Allowed: NumberLimit,Yes
    Taxes, Fees & More
    • Maintenance Includes: CommonAreas, CableTv, MaintenanceGrounds, RecreationFacilities, Security, Internet
    • Taxes: 6963.71
    • Security Information: SecuritySystem, GatedWithGuard, GatedCommunity, SmokeDetectors
    • Parking Description: Attached, Driveway, Garage
    • Total Floors in Building: 1

    Apples-to-Apples Comparables

     Closest-Match Comparables
    See closest-match comps for this subdivision
    No obligation
    Verified
    Trends
    Insights
    Best of Luxury Realty
    Talk to a local advisor
    Licensed advisors answering your questions across Port St. Lucie, FL
    01
    Licensed Brokerage
    02
    Local Advisors
    03
    Direct Answers
    Exclusive real estate service partner

    Price History

    Date
    Event
    Price
    Change
    Price Per
    05/21/2026
    Listed
    $449K
     
    $208 ft2
    $2,242 m2
    05/21/2026
    $449K
    Event
    Listed
    Price Per
    $208 ft2
    $2,242 m2
    Price per square foot and days on website are not provided values and are calculated by Subdivisions.
    Listed by AnnMarie NapolitanoKeller Williams Realty of PSL • Buyer Agency Compensation .

    Listing Location & Street View
    MapStreet View

    Peer Listings

    Active listings from matched communities
    Results 2 of 4
    Oak Hill, 8504 Belfry Pl, Port St. Lucie, Florida 34986, image 1
    Oak Hill, 8504 Belfry Pl, Port St. Lucie, Florida 34986, image 2
    Oak Hill, 8504 Belfry Pl, Port St. Lucie, Florida 34986, image 3
    $450,000
    House for sale in Oak Hill
    8504 Belfry Pl, Port St. Lucie, FL 34986
    Maidstone, 9120 Pumpkin Rdg, Port St. Lucie, Florida 34986, image 1
    Maidstone, 9120 Pumpkin Rdg, Port St. Lucie, Florida 34986, image 2
    Maidstone, 9120 Pumpkin Rdg, Port St. Lucie, Florida 34986, image 3
    $425,900
    House for sale in Maidstone
    9120 Pumpkin Rdg, Port St. Lucie, FL 34986
    1 - 2 of 4 Results

    Scores

    Walk Score®
    Car-Dependent. Almost all errands require a car
    0

    100
    Bike Score®
    Somewhat Bikeable. Minimal bike infrastructure
    43

    100
    Sound Score®
    Bearable noise
    82

    100
    Airport Score
    Close to airports. Noticeable airport activity
    0

    100
    Traffic Score
    Congested area. Frequent traffic delays
    24

    100
    Local Score
    Limited local amenities nearby
    0

    100
    Community Snapshot
    2 – 3 BR
    Bedrooms
    $449K – $580K
    Price Tier
    1,748 - 2,370
    SqFt Range
    2004
    Year Build
    1
    Total Floors

    Subdivision Amenities

    Clubhouse
    Dog Park
    Fitness Center
    Golf Course
    Library
    Management
    Pickleball
    Playground
    Pool
    Putting Greens
    Recreation Facilities
    Security
    Sidewalks

    Port St. Lucie
    Entry-Level
    Entry-Level Homes & Condos

    PGA Village Communities in Port St. Lucie, FL