Valencia Falls, 7232 Morocca Lake Dr

3
Beds
21/2
Baths
2,237
SqFt
$264
$/SqFt
Sold - Jun 15, 2023
House
Built in 2002
2 Parking
Garden View
$646/mo HOA
Mediterranean
Outdoor Living Area
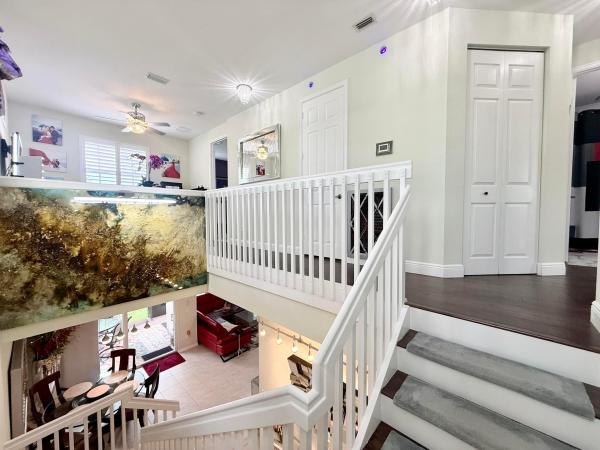
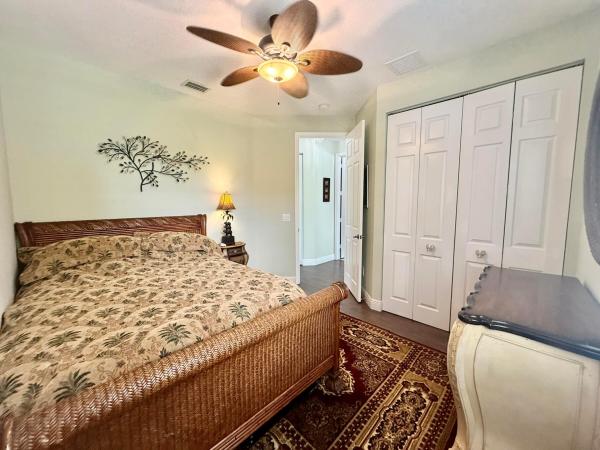
FRESHLY PAINTED, MOVE-IN READY INDIAN MODEL WITH QUIET, PRIVATE BACKYARD. NEUTRAL TILE FLOORS ON THE DIAGONAL THROUGHOUT THE MAIN LIVING AREAS. A/C REPLACED 2/2021. FOYER HAS DOUBLE TRAY CEILING WITH CROWN MOLDING. LIVING ROOM, DINING ROOM, KITCHEN & PRIMARY BEDROOM ALL HAVE CROWN MOLDING. OPEN CONCEPT KITCHEN & FAMILY ROOM. FAMILY ROOM HAS SLIDER DOOR OUT TO THE LANAI. KITCHEN HAS GRANITE COUNTERTOPS & BACKSPLASH, STAINLESS STEEL APPLIANCES & SINK, PULL-OUTS IN THE PANTRY. PRIMARY BEDROOM HAS WOOD LOOKING LAMINATE FLOOR, DUAL CLOSETS, TRAY CEILING & SLIDER DOOR TO THE LANAI. PRIMARY BATHROOM HAS DUAL SINKS, VANITY, SOAKING TUB & A SEPARATE WALK-IN SHOWER. OFFICE/DEN/3RD BEDROOM HAS BUILT-INS WITH A MURPHY BED. VALENCIA FALLS IS AN ACTIVE 55+ COMMUNITY WITH A 25,000 SQ FT CLUBHOUSE WITH A RESORT STYLE POOL, RESISTANCE POOL, SPA, HAR-TRU TENNIS COURTS, PICKLEBALL, BOCCE, CAFE WITH INDOOR & OUTDOOR DINING, CARD ROOMS, FITNESS FACILITY, AEROBICS/YOGA STUDIO, GRAND SOCIAL HALL FOR SHOWS, OVER 40 CLUBS AND ORGANIZATIONS TO WHICH YOU CAN BELONG AND MUCH, MUCH MORE. COME JOIN THE VALENCIA FALLS LIFE STYLE! ALL MEASUREMENTS ARE DEEMED ACCURATE AND SHOULD BE INDEPENDENTLY VERIFIED.
MLS Number: R10862966
On Site: 1323 Days
Updated: 77 Days ago
Page Views: 0

Features

Bedrooms
  • Bedrooms: 3
Bathrooms
  • Bathrooms: 2
  • Half Bathrooms: 1
Exterior and Lot Features
  • Exterior Features: OutdoorLivingArea
  • View: Garden
Interior, Heating and Cooling
  • Interior Features: BuiltInFeatures, BreakfastArea, Bathtub, DiningArea, SeparateFormalDiningRoom, DualSinks, EntranceFoyer, GardenTubRomanTub, HighCeilings, MainLevelPrimary, Pantry, SplitBedrooms, SoakingTub, SeparateShower, WalkInClosets
  • Equipment / Appliances: Dryer, Dishwasher, ElectricRange, ElectricWaterHeater, Disposal, Microwave, Refrigerator, WaterHeater, Washer
  • Heating Description: Electric
  • Cooling Description: CentralAir,Electric
Building and Construction
  • Floor Description: Carpet
  • Year Built: 2002
  • Style: Mediterranean
Waterfront and Water Access
  • Waterfront Frontage: No info
School Information
    Other Property Info
    • Garage: 2
    • Listing Date: 2023-02-01T15:51:31.000-00:00
    • Directions: North
    • Pets Allowed: BreedRestrictions, NumberLimit, PetRestrictions, Yes
    Taxes, Fees & More
    • Maintenance Includes: CommonAreas, CableTv, MaintenanceGrounds, RecreationFacilities, Security, Internet
    • Taxes: 4885.19
    • Security Information: SecuritySystemOwned, GatedWithGuard, GatedCommunity, SmokeDetectors, SecurityGuard
    • Parking Description: Attached, Garage, GarageDoorOpener
    • Total Floors in Building: 1
    • Total Units in Complex: 705

    Apples-to-Apples Comparables

     Closest-Match Comparables
    See closest-match comps for this subdivision
    No obligation
    Verified
    Trends
    Insights
    Best of Luxury Realty
    Talk to a local advisor
    Licensed advisors answering your questions across Delray Beach, FL
    01
    Licensed Brokerage
    02
    Local Advisors
    03
    Direct Answers
    Exclusive real estate service partner

    Price History

    Current
    $590K
    High
    $650K
    Low
    $590K
    Total Change
    -9.2%
    $657K$620K$583KFeb 23Mar 23Mar 23May 23Jun 23
    Date
    Event
    Price
    Change
    Price Per
    06/15/2023
    Sold
    $590K
    -1.5%
    $264 ft2
    $2,839 m2
    05/12/2023
    Price Reduced
    $599K
    -4.16%
    $268 ft2
    $2,882 m2
    03/29/2023
    Price Reduced
    $625K
    -2.34%
    $279 ft2
    $3,007 m2
    03/06/2023
    Price Reduced
    $640K
    -1.54%
    $286 ft2
    $3,080 m2
    02/01/2023
    Listed
    $650K
     
    $291 ft2
    $3,128 m2
    06/15/2023
    $590K
    Event
    Sold
    Change
    -1.5%
    Price Per
    $264 ft2
    $2,839 m2
    05/12/2023
    $599K
    Event
    Price Reduced
    Change
    -4.16%
    Price Per
    $268 ft2
    $2,882 m2
    03/29/2023
    $625K
    Event
    Price Reduced
    Change
    -2.34%
    Price Per
    $279 ft2
    $3,007 m2
    03/06/2023
    $640K
    Event
    Price Reduced
    Change
    -1.54%
    Price Per
    $286 ft2
    $3,080 m2
    02/01/2023
    $650K
    Event
    Listed
    Price Per
    $291 ft2
    $3,128 m2
    Price per square foot and days on website are not provided values and are calculated by Subdivisions.
    Listed by Maura SlaughterRE/MAX Select Group • Buyer Agency Compensation .

    Listing Location & Street View
    MapStreet View

    Peer Listings

    Active listings from matched communities
    Results 2 of 2
    The Village At Swinton Square, 1015 Ventnor Ave #3A, Delray Beach, Florida 33444, image 1
    The Village At Swinton Square, 1015 Ventnor Ave #3A, Delray Beach, Florida 33444, image 2
    The Village At Swinton Square, 1015 Ventnor Ave #3A, Delray Beach, Florida 33444, image 3
    $575,000
    Townhouse for sale in The Village At Swinton Square
    1015 Ventnor Ave #3A, Delray Beach, FL 33444
    The Village At Swinton Square, 1020 E Longport Cir #6B, Delray Beach, Florida 33444, image 1
    The Village At Swinton Square, 1020 E Longport Cir #6B, Delray Beach, Florida 33444, image 2
    The Village At Swinton Square, 1020 E Longport Cir #6B, Delray Beach, Florida 33444, image 3
    $519,90010K
    Townhouse for sale in The Village At Swinton Square
    1020 E Longport Cir #6B, Delray Beach, FL 33444

    Scores

    Walk Score®
    Car-Dependent. Almost all errands require a car
    7

    100
    Bike Score®
    Somewhat Bikeable. Minimal bike infrastructure
    28

    100
    Sound Score®
    Bearable noise
    81

    100
    Airport Score
    Close to airports. Noticeable airport activity
    0

    100
    Traffic Score
    Congested area. Frequent traffic delays
    22

    100
    Local Score
    Limited local amenities nearby
    0

    100
    Community Snapshot
    2 – 4 BR
    Bedrooms
    $650K – $875K
    Price Tier
    1,381 - 3,150
    SqFt Range
    2002
    Year Build
    1
    Total Floors

    Subdivision Amenities

    Bocce Court
    Clubhouse
    Fitness Center
    Gated
    Library
    Management
    Pickleball
    Playground
    Pool
    Putting Greens
    Recreation Facilities
    Restaurant
    Sauna
    Shuffleboard Court
    Sidewalks

    Delray Beach
    Entry-Level
    Entry-Level Homes & Condos