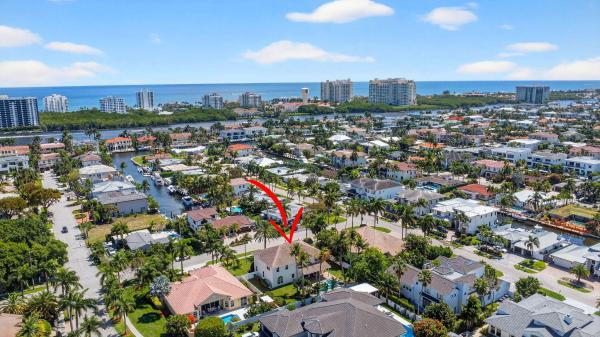
Bay Colony Estates, 7249 NE Bay Harbour Ave

4
Beds
3
Baths
4,311
SqFt
Status
Sold - Jul 21, 2026
Parking
3
Size
4,311 SqFt (401 m2)
Price
$592/SqFt ($6,367/m2)
Type
House
Built
2000
MLS Number
B26015423
View
Garden,Pool
On Site
113 Days
Updated
1 Days ago
Page Views
0

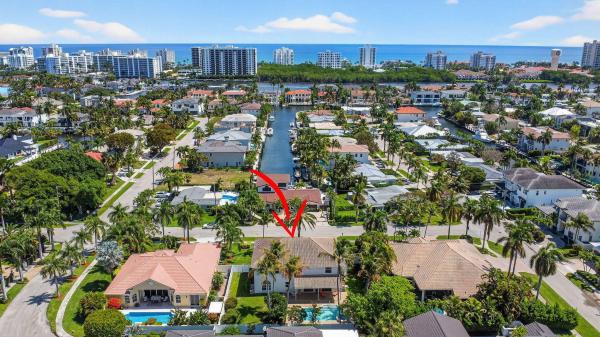
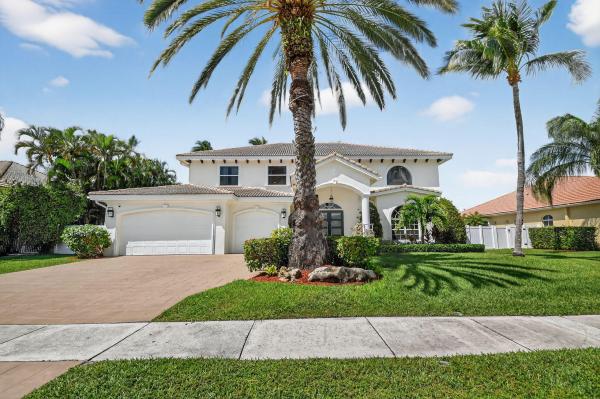
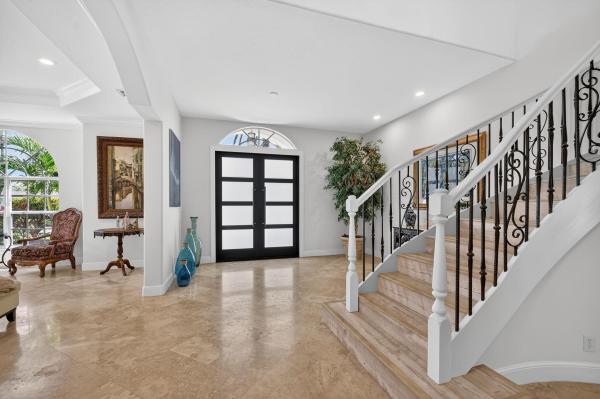
Refined East Boca Raton, Boca Bay Colony w/ Rare Oversized 12,600 Sq Ft Lot NO HOA. Absolutely stunning, fully updated 4-bedroom, 3- bathroom estate with a 3-car garage, ideally situated in prime East Boca Raton on over a quarter-acre (.29 acres)—just minutes ... Read more

Features

Bedrooms
  • Bedrooms: 4
Bathrooms
  • Bathrooms: 3
  • Half Bathrooms: No info
Exterior and Lot Features
  • Exterior Features: OutdoorLivingArea, OutdoorShower
  • View: Garden,Pool
Interior, Heating and Cooling
  • Interior Features: BreakfastBar, BreakfastArea, CathedralCeilings, DiningArea, SeparateFormalDiningRoom, DualSinks, EntranceFoyer, FamilyDiningRoom, GardenTubRomanTub, HighCeilings, JettedTub, KitchenDiningCombo, Pantry, SplitBedrooms, Storage, SeparateShower, UpperLevelPrimary, VaultedCeilings, WalkInClosets
  • Equipment / Appliances: Cooktop, Dryer, Dishwasher, EnergyStarQualifiedDishwasher, EnergyStarQualifiedDryer, EnergyStarQualifiedRefrigerator, EnergyStarQualifiedWasher, ElectricCooktop, ElectricRange, ElectricWaterHeater, Disposal, Microwave, Refrigerator, TrashCompactor, WaterHeater, WineRefrigerator, Washer
  • Heating Description: Central
  • Cooling Description: CentralAir, CeilingFans
Building and Construction
  • Floor Description: Laminate,Marble
  • Windows/Treatment: Blinds,StormWindows
  • Construction Type: House
  • Year Built: 2000
  • Style: Mediterranean
Waterfront and Water Access
  • Waterfront Frontage: No info
School Information
  • Elementary School: J. C. Mitchell
  • Middle School: Boca Raton Community
  • Senior High School: Boca Raton
Other Property Info
  • Garage: 3
  • Listing Date: 2026-04-14T17:56:31.000-00:00
  • Directions: East
  • Pets Allowed: NoPetRestrictions, Yes
Taxes, Fees & More
  • Taxes: 13146.43
  • Real Estate Taxes: 793174
  • Security Information: MotionDetectors, SmokeDetectors, SecurityLights
  • Parking Description: Attached, Driveway, Garage
  • Total Floors in Building: 2

Apples-to-Apples Comparables

 Closest-Match Comparables
See closest-match comps for this subdivision
No obligation
Verified
Trends
Insights
Seller Advisory
A smarter move starts with the right information
Get a complimentary hyperlocal market review with human agent-verified comps and pricing guidance
01
Market Review
Local market intelligence
02
Verified Comps
Human agent-verified comparables
03
Pricing Guidance
Actionable pricing recommendations
Complimentary. No obligation

Price History

Current
$2.6M
High
$3.2M
Low
$2.6M
Total Change
-19%
$3.2M$2.9M$2.5MApr 26Apr 26Apr 26Apr 26Jul 26
Date
Event
Price
Change
Price Per
07/21/2026
Sold
$2.6M
0%
$592 ft2
$6,367 m2
04/24/2026
Price Reduced
$2.6M
-15%
$592 ft2
$6,367 m2
04/24/2026
Price Reduced
$3M
0%
$696 ft2
$7,491 m2
04/24/2026
Price Reduced
$3M
-4.76%
$696 ft2
$7,491 m2
04/14/2026
Listed
$3.2M
 
$731 ft2
$7,865 m2
07/21/2026
$2.6M
Event
Sold
Change
0%
Price Per
$592 ft2
$6,367 m2
04/24/2026
$2.6M
Event
Price Reduced
Change
-15%
Price Per
$592 ft2
$6,367 m2
04/24/2026
$3M
Event
Price Reduced
Change
0%
Price Per
$696 ft2
$7,491 m2
04/24/2026
$3M
Event
Price Reduced
Change
-4.76%
Price Per
$696 ft2
$7,491 m2
04/14/2026
$3.2M
Event
Listed
Price Per
$731 ft2
$7,865 m2
Price per square foot and days on website are not provided values and are calculated by Subdivisions.
Listed by Rhonda ScottUnited Realty Group, Inc • Buyer Agency Compensation .

Listing Location & Street View
MapStreet View

Peer Listings

Active listings from matched communities
Results 0 of 0
No listings found
Try adjusting your filters or changing your location to see available listings
Turn on listing alerts and we'll notify you
when matching listings appear
Community Snapshot
3,620 - 4,667
SqFt Range
1998
Year Build
2
Total Floors
HomeSearchHome ValueProfile