
House in Pinewood, FL 33168Lawndale, 726 NW 116th St
Closed


3
Beds2
Baths1,176
SqFt$451
$/SqFtEntry-Level HouseProperty Type
1924Year Built
$451/SqFtPrice per sq ft
GardenView
Contemporary Modern, Detached, One StoryStyle
FenceExterior Features
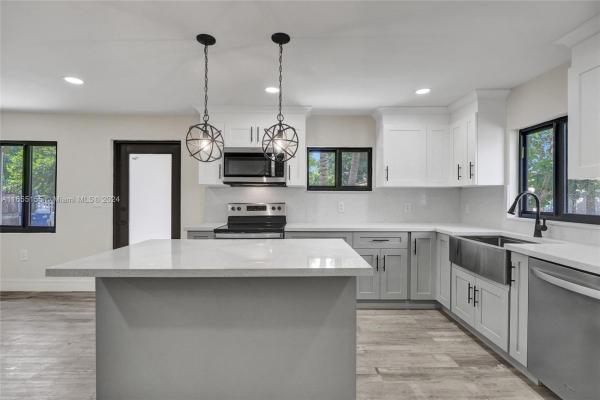
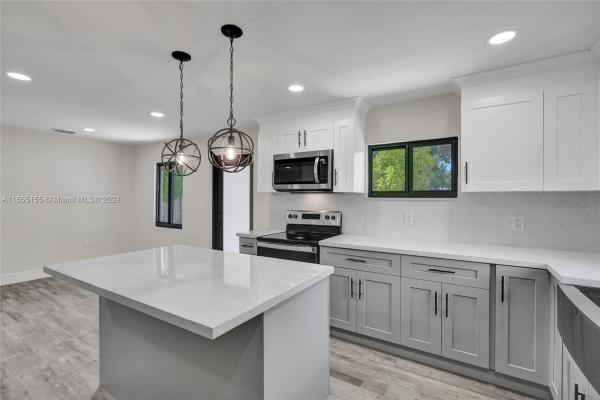
This completely remodeled 3 bedroom and 2 bathroom home offers the perfect blend of luxury and comfort with modern finishes. The bright, open-concept kitchen features elegant 2 tone shaker cabinets, farmhouse sink, brand-new stainless steel appliances, and sleek quartz countertops. The entire property boasts a fresh, contemporary look, with a new roof, new iron fence & gates, impact doors/windows, new vinyl plank flooring—everything is brand new and move-in ready. Enjoy freshly painted interior and exterior walls, upgraded bathrooms with porcelain tiles, quartz countertops, and recess lighting in the entire home for modern living. Call for details. Don’t miss out—schedule your showing today before this gem is gone!
Listing Courtesy Of: Element Real Estate Group
Local Realty Services Provided By: Best of Luxury Realty
On Site: 783 DaysUpdated: 63 Days agoPage Views: 0
Features
MLS Number: A11655155
Bedrooms
- Bedrooms: 3
Bathrooms
- Bathrooms: 2
- Half Bathrooms: No info
Exterior and Lot Features
- Exterior Features: Fence, Lighting, RoomForPool, SecurityHighImpactDoors
- View: Garden
Interior, Heating and Cooling
- Interior Features: BedroomOnMainLevel, DualSinks, EatInKitchen, FirstFloorEntry, ShowerOnly
- Equipment / Appliances: Dryer, Dishwasher, Disposal
- Heating Description: Central
- Cooling Description: CentralAir
Building and Construction
- Floor Description: Vinyl
- Windows/Treatment: ImpactGlass
- Year Built: 1924
- Year Built Description: Resale
- Style: ContemporaryModern, Detached, OneStory
Waterfront and Water Access
- Waterfront Frontage: No info
School Information
Other Property Info
- Garage: No info
- Listing Date: 2024-09-06T19:04:25.000-00:00
- Directions: North
Taxes, Fees & More
- Taxes: 3787
- Parking Description: Driveway
Apples-to-Apples Comparables





Price History
Current
$530K
High
$540K
Low
$530K
Total Change
-1.8%Date
Event
Price
Change
Price Per
11/25/2024
Sold
$530K
-1.83%$451 ft2
$4,851 m2
09/06/2024
Listed
$540K
$459 ft2
$4,942 m2
11/25/2024
$530K
Event
Sold
Change
-1.83%Price Per
$451 ft2
$4,851 m2
09/06/2024
$540K
Event
Listed
Price Per
$459 ft2
$4,942 m2
Price per square foot and days on website are not provided values and are calculated by Subdivisions.
Listed by Helen Orukotan • Element Real Estate Group • Buyer Agency Compensation .
Tour This Property
Choose an in-person or video tour with a licensed local advisor
A local advisor will confirm availability
Ready to Make an Offer?
Get expert guidance from a local advisor
Peer Listings
Active listings from matched communities
No listings found
Try adjusting your filters or changing your location to see available listings
Turn on listing alerts and we'll notify you
when matching listings appear
when matching listings appear
Community Snapshot
672 - 2,644
SqFt Range
1957
Year Build
1
Total Floors
Subdivision Amenities
None
All Pinewood, FL Entry-Level Entry-Level Homes & Condos
Other Pinewood, FL Homes & Condos Price Range Segments
Premium
Premium9
Mid-Tier
Mid-Tier6
High-End
High-End
Ultra Luxury
Ultra Luxury
Pinewood, FL Nearby Cities
$186K - $595K
$2K - $2K
$574K - $5.5M
$3K - $14K
$190K - $9M
$2K - $45K
$499K - $4.7M
$2K - $9K
$150K - $1.8M
$2K - $6K