Vizcaya, 7264 Cataluna Cir

610,000-1.72%
$599,500
3
Beds
21/2
Baths
2,149
SqFt
Status
Active
Parking
2
Size
2,149 SqFt (200 m2)
Price
$279/SqFt ($3,003/m2)
Type
House
Built
2001
HOA
$535/MO
MLS Number
B26045869
View
Garden,Lake,Water
On Site
62 Days
Updated
2 Days ago
Page Views
0
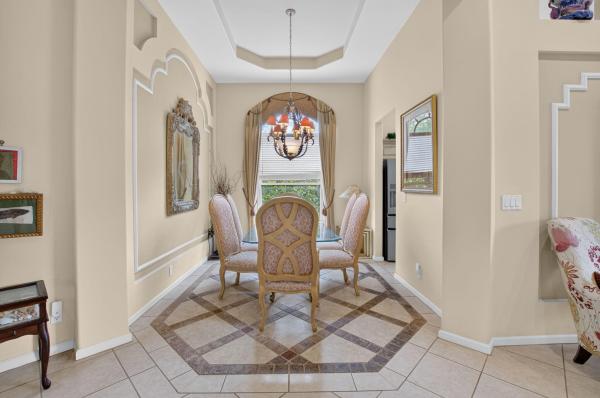
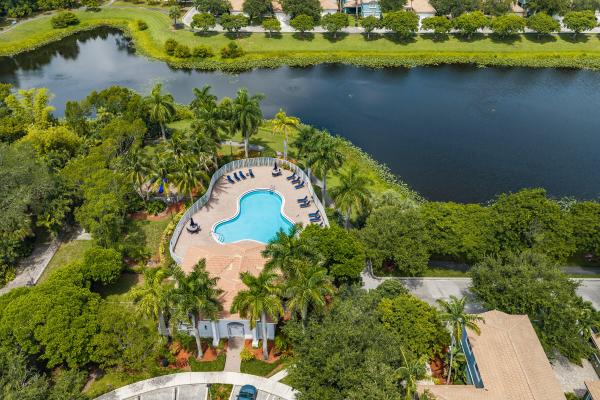
Welcome to this 3-bedroom, 2.5 bath home plus den in the highly desirable 55+ community of Vizcaya. This former model is situated on a premium oversized water lot and offers peaceful views and a private spa overlooking the water .Recently replaced ROOF for add... Read more

Features

Bedrooms
  • Bedrooms: 3
Bathrooms
  • Bathrooms: 2
  • Half Bathrooms: 1
Exterior and Lot Features
  • Exterior Features: Barbecue, OutdoorLivingArea
  • View: Garden,Lake,Water
Interior, Heating and Cooling
  • Interior Features: BuiltInFeatures, BreakfastArea, Bathtub, DualSinks, EatInKitchen, HighCeilings, KitchenIsland, LivingDiningRoom, Pantry, SoakingTub, SeparateShower, WalkInClosets
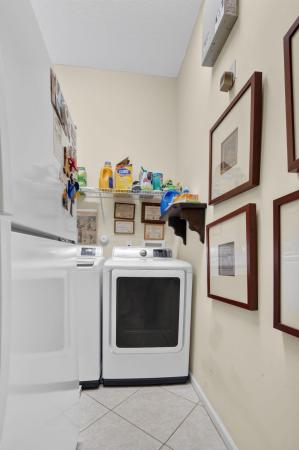
  • Equipment / Appliances: Cooktop, Dryer, Dishwasher, ElectricCooktop, ElectricRange, ElectricWaterHeater, Disposal, IceMaker, Microwave, Oven, Range, Refrigerator, WaterHeater, Washer
  • Heating Description: Central, Electric, HeatStrip
  • Cooling Description: CentralAir, CeilingFans, Electric, HeatPump
Building and Construction
  • Floor Description: Carpet,Tile
  • Construction Type: House
  • Year Built: 2001
  • Style: Ranch
Waterfront and Water Access
  • Waterfront Frontage: No info
School Information
  • Elementary School: Orchard View
  • Middle School: Carver Community
  • Senior High School: Spanish River
Other Property Info
  • Garage: 2
  • Listing Date: 2026-06-26T15:28:35.000-00:00
  • Directions: North
  • Pets Allowed: BreedRestrictions, Yes
Taxes, Fees & More
  • Maintenance Includes: CommonAreas, CableTv, LegalAccounting, MaintenanceGrounds, Pools, RecreationFacilities, ReserveFund, Security, Internet
  • Taxes: 5431.58
  • Real Estate Taxes: 346106
  • Security Information: SecuritySystem, FireAlarm, SecurityGate, GatedWithGuard, GatedCommunity, SecurityGuard, SecurityLights
  • Parking Description: Attached, Deeded, Driveway, Garage, GarageDoorOpener
  • Total Floors in Building: 1

Apples-to-Apples Comparables

 Closest-Match Comparables
See closest-match comps for this subdivision
No obligation
Verified
Trends
Insights
Seller Advisory
A smarter move starts with the right information
Get a complimentary hyperlocal market review with human agent-verified comps and pricing guidance
01
Market Review
Local market intelligence
02
Verified Comps
Human agent-verified comparables
03
Pricing Guidance
Actionable pricing recommendations
Complimentary. No obligation

Price History

Current
$600K
High
$610K
Low
$600K
Total Change
-1.7%
$611K$605K$598KJun 26Aug 26
Date
Event
Price
Change
Price Per
08/11/2026
Price Reduced
$600K
-1.72%
$279 ft2
$3,003 m2
06/29/2026
Listed
$610K
 
$284 ft2
$3,055 m2
08/11/2026
$600K
Event
Price Reduced
Change
-1.72%
Price Per
$279 ft2
$3,003 m2
06/29/2026
$610K
Event
Listed
Price Per
$284 ft2
$3,055 m2
Price per square foot and days on website are not provided values and are calculated by Subdivisions.
Listed by Tina Krinsky • Lang Realty/ BR • Buyer Agency Compensation .

Listing Location & Street View
MapStreet View

Peer Listings

Active listings from matched communities
Results 2 of 3
The Village At Swinton Square, 1015 Ventnor Ave #3A, Delray Beach, Florida 33444, image 1
The Village At Swinton Square, 1015 Ventnor Ave #3A, Delray Beach, Florida 33444, image 2
The Village At Swinton Square, 1015 Ventnor Ave #3A, Delray Beach, Florida 33444, image 3
$575,000
  • 3 Beds
  • 21/2 Baths
  • 1,814 SqFt
  • $317/SqFt
Townhouse for sale in The Village At Swinton Square
1015 Ventnor Ave #3A, Delray Beach, FL 33444
Rare corner townhome located in an end-of-street setting, offering added privacy and charm. Features 3 bedrooms, 2.5 bathrooms, a versatile loft, 2-car garage, private patio, and high ceilings on both floors. Upgraded kitchen with granite countertops, stainless steel appliances, pull-out shelving, and large double pantry storage. Hurricane-impact protection throughout and elegant plantation shutters. Spacious primary suite with two walk-in closets, large shower, and separate roman tub. Flexible loft ideal for an office, home gym, or playroom. Washer & dryer included. Conveniently located just 5 minutes from atlantic avenue and 10 minutes from the beach. Near 3 shopping plazas offering a variety of dining, retail, & grocery options, including publix, fresh market, whole foods, trader joe's
The Village At Swinton Square, 1020 E Longport Cir #6B, Delray Beach, Florida 33444, image 1
The Village At Swinton Square, 1020 E Longport Cir #6B, Delray Beach, Florida 33444, image 2
The Village At Swinton Square, 1020 E Longport Cir #6B, Delray Beach, Florida 33444, image 3
$529,000
  • 3 Beds
  • 21/2 Baths
  • 1,674 SqFt
  • $316/SqFt
Townhouse for sale in The Village At Swinton Square
1020 E Longport Cir #6B, Delray Beach, FL 33444
Absolutely gorgeous 2-story townhouse | prime east delray beach location | new 2024 roof | bright open floor plan | abundance of natural light | eat-in kitchen | s/s appliances | wood cabinets | pantry | large primary suite | barn door | walk-in closet | ensuite with dual sink vanity, soaking tub, glass shower | tropical lush landscaping | covered & open patio | pool views | walk to community pool | 1 car ga & private paver driveway | all impact windows & doors | resort-like amenities, community pool, clubhouse, fitness center, playground | minutes to beach, fine dining, shopping, downtown delray beach & major highways | top rated schools | ac 2017 | roof 2024 | present all offers!
1 - 2 of 3 Results
Community Snapshot
2 – 3 BR
Bedrooms
$407K – $669K
Price Tier
1,435 - 2,353
SqFt Range
2001
Year Build
1
Total Floors

Subdivision Amenities

Bocce Court
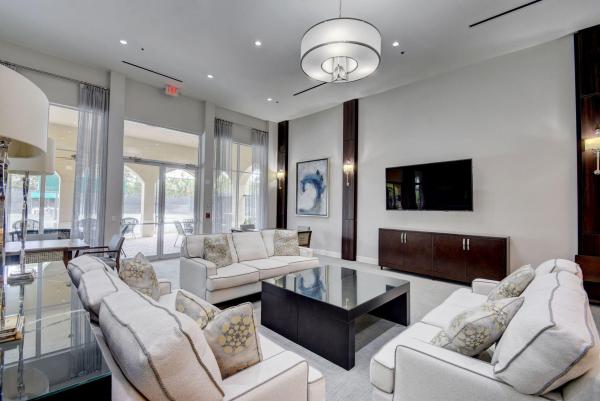
Clubhouse
Fitness Center
Library
Management
Pickleball
Pool
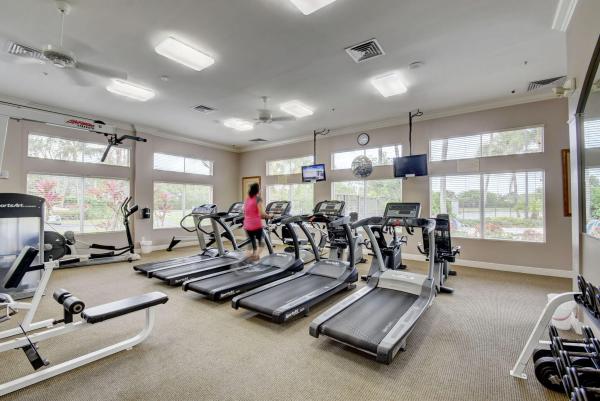
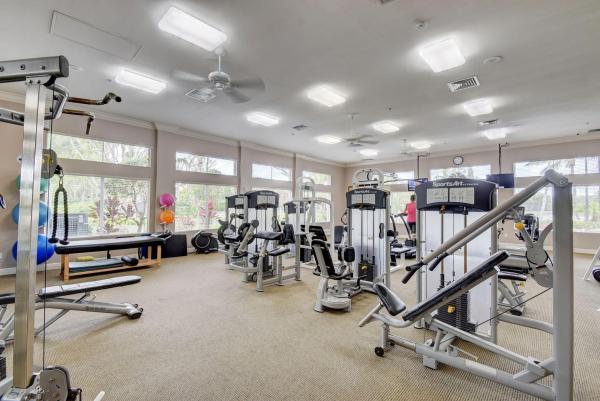
Recreation Facilities
Sauna
Shuffleboard Court
Sidewalks

Delray Beach
Entry-Level
Entry-Level Homes & Condos