Owner & Seller
Home Value
Pricing
Sign in
MICROPHONE BLOCKED
To use voice input, Best Of Luxury Realty needs access to your microphone. Check your browser preferences to allow microphone access and reload the page.
Ok, got it
Reload page
Near you
Finding buildings near you…
Counties
Collier County
Broward County
Lee County
Miami-Dade County
St. Lucie County
Palm Beach County
Condo in
Margate, FL
33063
Palm Lakes
, 7301 NW 1st St #402
Save
Share
Share
Copy Link
Own in Palm Lakes?
Overview
Features
True Comps
Price History
Payment
Location
Similar Homes
Own in Palm Lakes?
Which unit are you looking to value?
No public unit list for this building yet
Start an inquiry
Show all 49 photos
$159,999
Estimate Payment
$1,725
Closing Costs
2
Beds
2
Baths
1,100
SqFt
$145
$/SqFt
Entry-Level Condo
Built in 1980
Garden,Pond,Water View
$758/mo HOA
Waterfront
Balcony
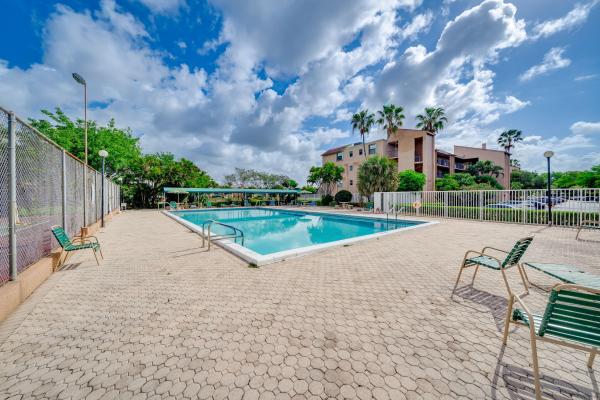
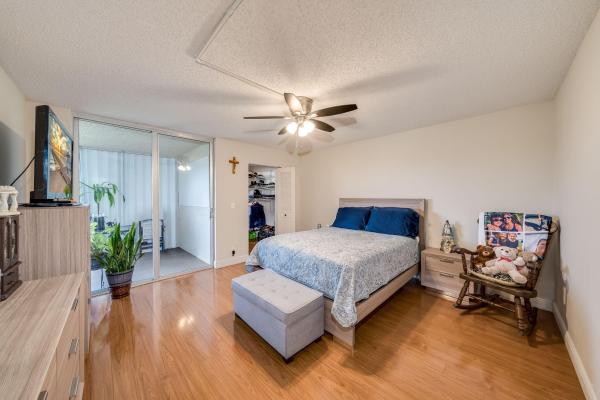
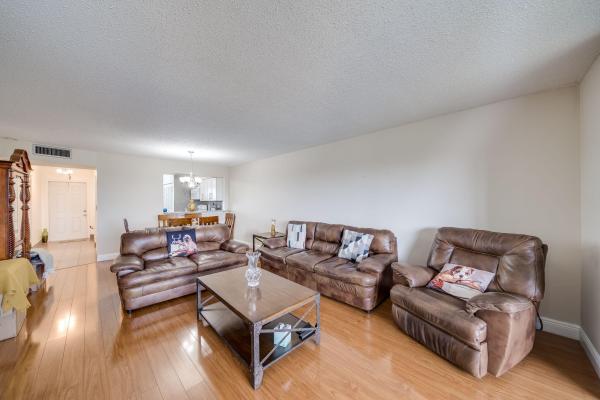
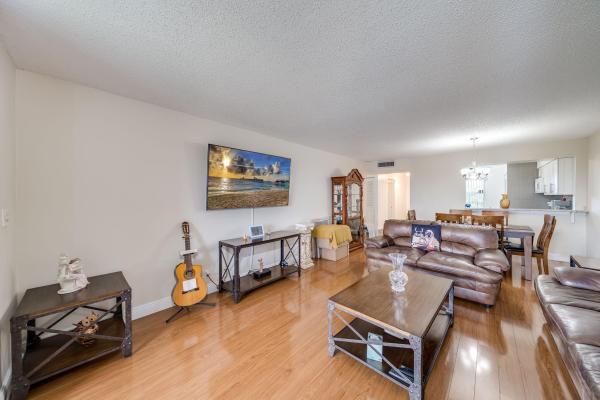
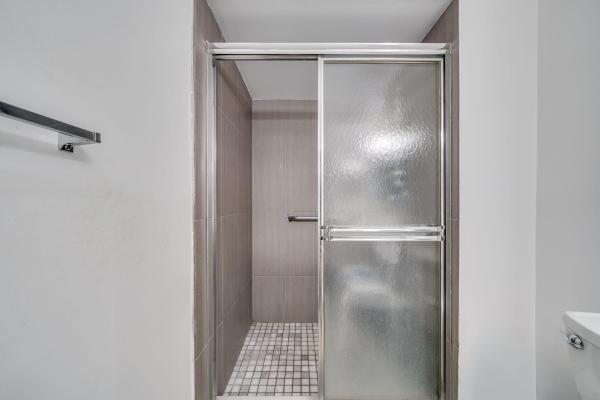
2/2 remodeled 55+ plus community. White Kitchen, New Tile, Wood Floors. Washer & Dryer in the Unit! New Roofs, The HOA allows owners to have 2 pets up to 20lbs each.
MLS Number: B26009586
On Site: 191 Days
Updated: 16 Days ago
Page Views: 0
Features
Bedrooms
Bedrooms
: 2
Bathrooms
Bathrooms
: 2
Half Bathrooms
: No info
Exterior and Lot Features
Exterior Features
: Balcony, OutdoorLivingArea
View
: Garden,Pond,Water
Interior, Heating and Cooling
Interior Features
: BedroomOnMainLevel, EntranceFoyer, LivingDiningRoom, MainLevelPrimary, SplitBedrooms, WalkInClosets
Equipment / Appliances
: Dryer, Dishwasher, Microwave, Washer
Heating Description
: Central
Cooling Description
: CentralAir
Building and Construction
Floor Description
: EngineeredHardwood, Tile
Construction Type
: MultiFamily
Year Built
: 1980
Waterfront and Water Access
Waterfront Frontage
: Yes
School Information
Elementary School
: Morrow
Middle School
: Silver Lakes
Senior High School
: Coconut Creek
Other Property Info
Listing Date
: 2026-04-01T10:44:28.000-00:00
Directions
: South
Pets Allowed
: Call, NumberLimit, SizeLimit, Yes
Taxes, Fees & More
Maintenance Includes
: CommonAreas, MaintenanceGrounds, Pools, RecreationFacilities, ReserveFund, Roof, Sewer, Trash, Water
Taxes
: 1891.15
Real Estate Taxes
: 116560
Parking Description
: Assigned, Common, Guest
Total Floors in Building
: 4
Apples-to-Apples Comparables
Closest-Match Comparables
See closest-match comps for this subdivision
Unlock Access
No obligation
Verified
Trends
Insights
Best of Luxury Realty
Talk to a local advisor
Licensed advisors answering your questions across Margate, FL
01
Licensed Brokerage
02
Local Advisors
03
Direct Answers
Make an inquiry
Exclusive real estate service partner
Seller Advisory
Start with the right price
Complimentary market intelligence and agent-verified comps for Margate, FL homeowners
01
Market Review
02
Verified Comps
03
Pricing Guidance
Get my review
Private • confidential
Home Valuation
Know what your home is worth
Your first Subdivision-Anchored home value is free for Margate, FL homeowners
01
Instant Estimate
02
Building Comps
03
Value Trends
Get my home value
1st home value free
Price History
Current
$160K
High
$160K
Low
$160K
Total Change
0%
$162K
$160K
$158K
Apr 26
Jun 26
Date
Event
Price
Change
Price Per
06/10/2026
Price Reduced
$160K
0%
$145 ft
2
$1,566 m
2
04/02/2026
Listed
$160K
$145 ft
2
$1,566 m
2
06/10/2026
$160K
Event
Price Reduced
Change
0%
Price Per
$145 ft
2
$1,566 m
2
04/02/2026
$160K
Event
Listed
Price Per
$145 ft
2
$1,566 m
2
Price per square foot and days on website are not provided values and are calculated by Subdivisions.
Listed by Christine Davis • United Realty Group Inc. • Buyer Agency Compensation .
Transit & Commute from Palm Lakes
Drive
Bike
Walk
Showing driving times from this listing.
Add a destination to see how long it takes to get there
46
Traffic score
Congested area. Frequent traffic delays
Add a destination
Sign in to add destinations and see commute times
Tour This Property
Choose an in-person or video tour with a licensed local advisor
Request a Tour
A local advisor will confirm availability
Ready to Make an Offer?
Get expert guidance from a local advisor
Start My Offer
Listing Location & Street View
Map
Street View
Peer Listings
Active listings from matched communities
Results 0 of 0
All
No listings found
Try adjusting your filters or changing your location to see available listings
Notify Me
Turn on listing alerts and we'll notify you
when matching listings appear
Scores
Walk Score
®
Somewhat Walkable. Some errands can be accomplished on foot
67
100
Transit Score
®
Minimal Transit. It is possible to get on a bus
23
100
Bike Score
®
Very Bikeable. Biking is convenient for most trips
82
100
Sound Score
®
Very loud
67
100
Airport Score
Close to airports. Noticeable airport activity
0
100
Traffic Score
Congested area. Frequent traffic delays
46
100
Local Score
Limited local amenities nearby
1
100
Community Snapshot
1 – 2 BR
Bedrooms
$105K – $184K
Price Tier
960 - 1,385
SqFt Range
1980
Year Build
4
Total Floors
Subdivision Amenities
Billiards
Picnic Area
Spa/Hot Tub
Racket
Barbecue
Bike Storage
Car Wash Area
Clubhouse
Community Kitchen
Elevators
Fitness Center
Hobby Room
Library
Maintenance Grounds
Parking
Pool
Sauna
Shuffleboard Court
Storage
Trash
Vehicle Wash Area
All Margate, FL
Entry-Level
Entry-Level Homes & Condos
Applegreen Mixed
5
Atlantic Palms Condo
2
Cathedral Square House
1
Coco Parc Condo
4
Coconut Key Townhouse
3
Continental Village Condo
3
Coral Gate Mixed
6
Coral Key Condo
13
Courtyard Of Coral Gate Condo
1
Coventry Gardens Townhouse
1
Crestwood At Carolina Mixed
2
Cypress Cove House
2
Fairway Estates House
1
Fairway Pointe At Carolina Country Club House
1
Fairway Views Townhouse
2
Fiesta Townhouse
2
Gateway Mile House
0
Golfside At Holiday Springs Condo
3
Harmony Terrace Condo
0
Heritage Pines House
0
Holiday Springs Condo
30
Horizon At Celebration Townhouse
1
Juniper Glen House
1
Kimberly Forest House
5
Kimberly Townhouses Mixed
2
Lakewood On The Green Mixed
3
Las Brisas Del Mar At Coral Bay House
0
Mallory Harbor At Coral Bay House
0
Margate Shores House
3
Margate Village Condo
8
Montara At Carolina House
0
Monte Carlo Townhouse
6
Oakland Hills House
8
Oriole Gardens 1 Condo
15
Oriole Gardens 2 Condo
11
Oriole Gardens 3 Condo
15
Oriole Golf & Tennis Club 1 Condo
21
Oriole Golf & Tennis Club 2 Condo
13
Our Place Villa
3
Palm Lakes Condo
19
Palm Springs 1 Condo
3
Palm Springs 2 Condo
18
Palm Springs 3 Condo
6
Paradise Gardens 1 House
5
Paradise Gardens 2 House
5
Paradise Gardens 3 House
8
Paradise Gardens 4 Mixed
8
Parkway Villas & Venetian Lakes Villa
1
Port Antigua At Coral Bay House
1
Royal Park Gardens 1 Condo
12
Royal Park Gardens 2 Condo
5
Royal Park Gardens 3 Condo
9
Southgate House
5
The Greens At Carolina 1 House
1
The Greens At Carolina 2 House
1
The Greens At Carolina 4 House
0
The Highlands At Carolina House
1
The Island Of Margate Mixed
1
The Laurels At Margate Condo
4
The Meadows Condo
4
The Woodlands At Carolina Mixed
2
Townhomes Of Oriole Townhouse
5
Viewpointe Condo
6
Village On The Lake Condo
1
Winfield Gardens Condo
4
Woodlake Isles Villa
7
Woodlake Isles North Condo
1
Show more
Other Margate, FL Homes & Condos Price Range Segments
Premium
Premium
26
Cape Sable House
0
Coral Lake Estates At Carolina House
3
Fay’s Cove At Coral Bay House
1
Hammon Heights House
1
Ibec House
8
Indian Key At Coral Bay House
1
Islamorada At Coral Bay House
0
Las Brisas At Coral Bay House
3
Margate Estates House
2
Margate Gardens Mixed
7
Margate No HOA House
6
Margate Residential House
0
North Margate House
3
Oriole Margate House
17
Palm Gate House
1
Parkside At Royal Palm House
1
Royal Springs South House
2
Serino Park House
2
The Cape At Coral Bay House
5
The Enclave At Carolina 1 House
0
The Enclave At Carolina 2 House
1
The Greens At Carolina 3 House
1
The Highlands Of Tam O'Shanter Townhouse
1
The Pines At Carolina House
2
Villas On The Green Villa
1
Willow Creek House
1
Show more
Mid-Tier
Mid-Tier
2
Fairgate House
0
Royal Palm Estates House
1
High-End
High-End
1
Aztec RV Resort Mixed
13
Ultra Luxury
Ultra Luxury
Ultra Luxury Homes in Margate, FL
Margate, FL Nearby Cities
North Lauderdale Real Estate
For Sale (177)
$105K - $1.2M
For Rent (61)
$2K - $445K
Tamarac Real Estate
For Sale (737)
$2K - $1.5M
For Rent (144)
$2K - $8K
Coral Springs Real Estate
For Sale (630)
$110K - $3.4M
For Rent (311)
$2K - $9K
Coconut Creek Real Estate
For Sale (429)
$3K - $5.5M
For Rent (106)
$2K - $17K
Lauderhill Real Estate
For Sale (623)
$2K - $1.7M
For Rent (144)
$2K - $5K
Home
/
Broward County
/
Margate
/
Palm Lakes
/
7301 NW 1st St Margate 33063
Home
Search
Owner & Seller
Home Value