Valencia Falls, 7303 Morocca Lake Dr

3
Beds
2
Baths
2,099
SqFt
$267
$/SqFt
Sold - Apr 03, 2026
House
Built in 2001
2 Parking
Garden,Lake View
$817/mo HOA
Waterfront
Mediterranean
Outdoor Living Area
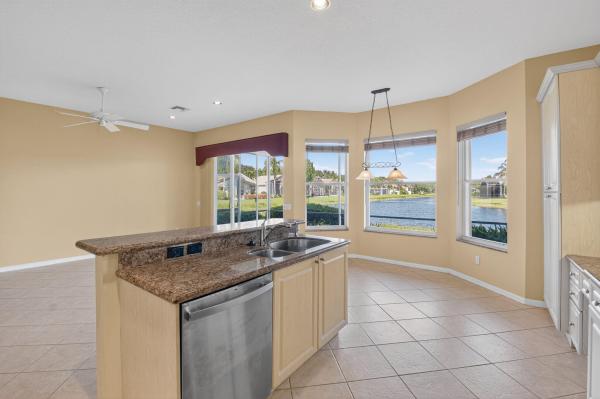
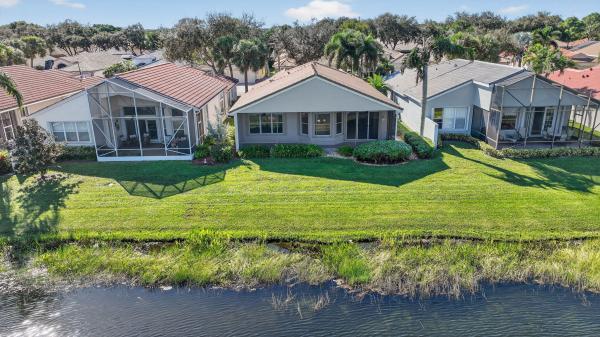
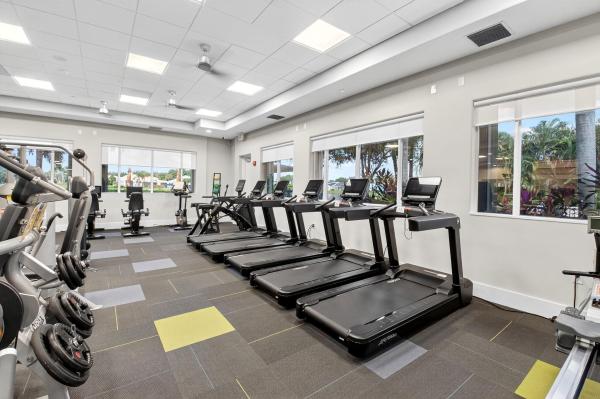
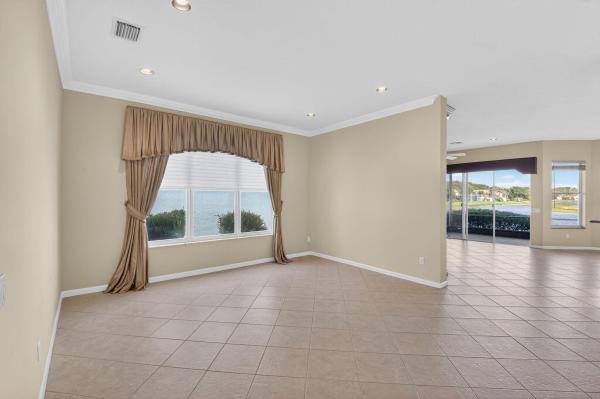
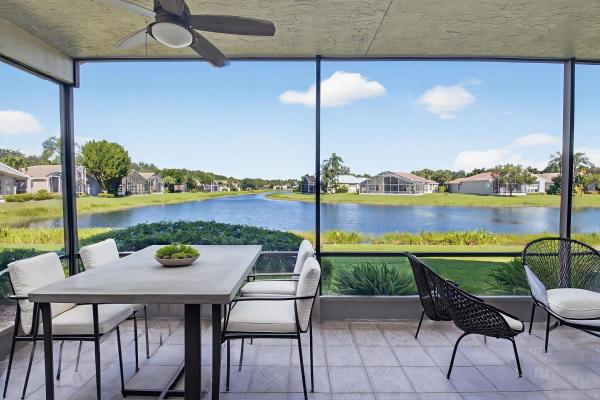
NEW ROOF 2022!! LOVELY MEDITERRANEAN MODEL WITH SPECTACULAR LAKEVIEWS. ENTER THIS LOVELY HOME WITH NEUTRAL TILES IN MAIN LIVING AREAS. NEWER AC IN 2024. ACCORDION SHUTTERS. ENCLOSED COVERED LANAI FACING NORTH FOR ENJOYING THE LAKEVIEWS ANYTIME OF THE DAY!! SPACIOUS PRIMARY BEDROOM OVERLOOKS THE LAKE TOO AND HAS A BEAUTIFUL ENSUITE BATH WITH DOUBLE SINKS AND 2 WALK IN CLOSETS!! SPLIT BEDROOM FLOOR PLAN WITH GUEST BEDROOMS ON THE OTHER SIDE OF THE HOME FOR PRIVACY. LARGE KITCHEN WITH TONS OF CABINET SPACE & AN ISLAND FOR A BREAKFAST BAR & CASUAL DINING NOOK AREA. KITCHEN IS OPEN TO THE FAMILY ROOM ALSO WITH GREAT LAKE VIEWS. THIRD BEDROOM IS USED AS AN OFFICE DEN. COME SEE THE FABULOUS NEWLY RENOVATED CLUBHOUSE . 55+ COMMUNITY. ALL MEASUREMENTS DEEMED ACCURATE AND SHOULD BE VERIFIED.
MLS Number: R11137041
On Site: 319 Days
Updated: 28 Days ago
Page Views: 0

Features

Bedrooms
  • Bedrooms: 3
Bathrooms
  • Bathrooms: 2
  • Half Bathrooms: No info
Exterior and Lot Features
  • Exterior Features: OutdoorLivingArea
  • View: Garden,Lake
Interior, Heating and Cooling
  • Interior Features: Attic, BuiltInFeatures, BreakfastArea, Bathtub, ClosetCabinetry, DiningArea, SeparateFormalDiningRoom, DualSinks, PullDownAtticStairs, SplitBedrooms, SoakingTub, SeparateShower, WalkInClosets
  • Equipment / Appliances: Dryer, Dishwasher, ElectricRange, ElectricWaterHeater, Disposal, Microwave, Refrigerator, WaterHeater
  • Heating Description: Electric
  • Cooling Description: CentralAir
Building and Construction
  • Floor Description: Carpet
  • Year Built: 2001
  • Style: Mediterranean
Waterfront and Water Access
  • Waterfront Frontage: Yes
School Information
  • Elementary School: Hagen Road
  • Middle School: Carver Community
  • Senior High School: Spanish River
Other Property Info
  • Garage: 2
  • Listing Date: 2025-11-01T11:22:38.000-00:00
  • Directions: South
  • Pets Allowed: BreedRestrictions, NumberLimit, PetRestrictions, Yes
Taxes, Fees & More
  • Maintenance Includes: CommonAreas, CableTv, MaintenanceGrounds, PestControl, RecreationFacilities, Security, Internet
  • Taxes: 4873.32
  • Security Information: SecuritySystemOwned, GatedWithGuard, GatedCommunity, SmokeDetectors
  • Parking Description: Attached, Driveway, Garage, GarageDoorOpener
  • Total Floors in Building: 1
  • Total Units in Complex: 705

Apples-to-Apples Comparables

 Closest-Match Comparables
See closest-match comps for this subdivision
No obligation
Verified
Trends
Insights
Best of Luxury Realty
Talk to a local advisor
Licensed advisors answering your questions across Delray Beach, FL
01
Licensed Brokerage
02
Local Advisors
03
Direct Answers
Exclusive real estate service partner

Price History

Current
$560K
High
$649K
Low
$560K
Total Change
-13.7%
$660K$605K$549KNov 25Nov 25Feb 26Feb 26Apr 26Feb 26
Date
Event
Price
Change
Price Per
02/18/2026
Sold
$560K
0%
$267 ft2
$2,872 m2
04/03/2026
Price Reduced
$560K
0%
$267 ft2
$2,872 m2
02/18/2026
Price Reduced
$560K
-4.27%
$267 ft2
$2,872 m2
02/18/2026
Price Reduced
$585K
-7%
$279 ft2
$3,000 m2
11/17/2025
Price Reduced
$629K
-3.08%
$300 ft2
$3,226 m2
11/01/2025
Listed
$649K
 
$309 ft2
$3,328 m2
02/18/2026
$560K
Event
Sold
Change
0%
Price Per
$267 ft2
$2,872 m2
04/03/2026
$560K
Event
Price Reduced
Change
0%
Price Per
$267 ft2
$2,872 m2
02/18/2026
$560K
Event
Price Reduced
Change
-4.27%
Price Per
$267 ft2
$2,872 m2
02/18/2026
$585K
Event
Price Reduced
Change
-7%
Price Per
$279 ft2
$3,000 m2
11/17/2025
$629K
Event
Price Reduced
Change
-3.08%
Price Per
$300 ft2
$3,226 m2
11/01/2025
$649K
Event
Listed
Price Per
$309 ft2
$3,328 m2
Price per square foot and days on website are not provided values and are calculated by Subdivisions.
Listed by Maura SlaughterRE/MAX Select Group • Buyer Agency Compensation .

Listing Location & Street View
MapStreet View

Peer Listings

Active listings from matched communities
Results 2 of 2
The Village At Swinton Square, 1015 Ventnor Ave #3A, Delray Beach, Florida 33444, image 1
The Village At Swinton Square, 1015 Ventnor Ave #3A, Delray Beach, Florida 33444, image 2
The Village At Swinton Square, 1015 Ventnor Ave #3A, Delray Beach, Florida 33444, image 3
$575,000
Townhouse for sale in The Village At Swinton Square
1015 Ventnor Ave #3A, Delray Beach, FL 33444
The Village At Swinton Square, 1020 E Longport Cir #6B, Delray Beach, Florida 33444, image 1
The Village At Swinton Square, 1020 E Longport Cir #6B, Delray Beach, Florida 33444, image 2
The Village At Swinton Square, 1020 E Longport Cir #6B, Delray Beach, Florida 33444, image 3
$519,90010K
Townhouse for sale in The Village At Swinton Square
1020 E Longport Cir #6B, Delray Beach, FL 33444

Scores

Walk Score®
Car-Dependent. Almost all errands require a car
7

100
Bike Score®
Somewhat Bikeable. Minimal bike infrastructure
28

100
Sound Score®
Bearable noise
81

100
Airport Score
Close to airports. Noticeable airport activity
0

100
Traffic Score
Congested area. Frequent traffic delays
22

100
Local Score
Limited local amenities nearby
0

100
Community Snapshot
2 – 4 BR
Bedrooms
$650K – $875K
Price Tier
1,381 - 3,150
SqFt Range
2002
Year Build
1
Total Floors

Subdivision Amenities

Bocce Court
Clubhouse
Fitness Center
Gated
Library
Management
Pickleball
Playground
Pool
Putting Greens
Recreation Facilities
Restaurant
Sauna
Shuffleboard Court
Sidewalks

Delray Beach
Entry-Level
Entry-Level Homes & Condos