Valencia Falls, 7320 Cortes Lake Dr

3
Beds
21/2
Baths
2,223
SqFt
$297
$/SqFt
Sold - Jan 29, 2025
House
Built in 2002
2 Parking
Garden,Lake View
$729/mo HOA
Waterfront
Mediterranean
Outdoor Living Area
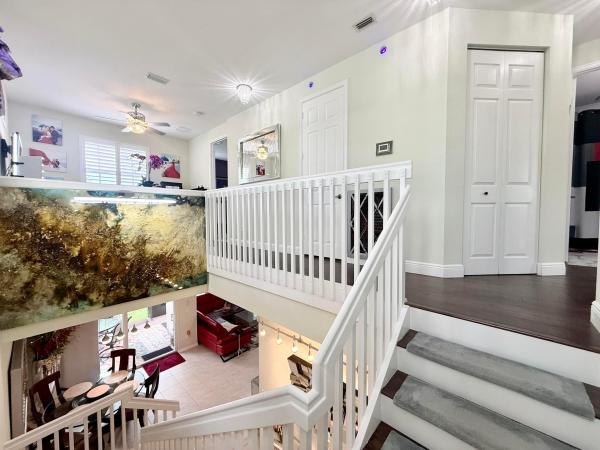
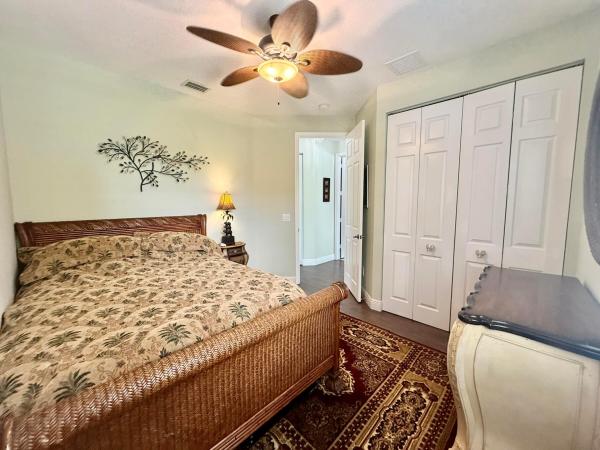
BEAUTIFUL & METICULOUSLY MAINTAINED CARIBBEAN MODEL ON THE WATER. HURRICANE ACCORDION SHUTTERS, A/C 2022 & NEUTRAL TILES ON THE DIAGONAL THROUGHOUT THE HOUSE. NO CARPET! THE FOYER GREETS YOU WITH A MAGNIFICENT COFFERED CEILING & CLASSIC BOX MOLDING. THE ELEGANT DINING ROOM HAS A TRAY CEILING, CUSTOM DRAPES & CROWN MOLDING. THE OPEN CONCEPT KITCHEN TO THE FAMILY ROOM HAS GRANITE COUNTERTOPS, WOOD CABINETS WITH PULL-OUTS, STAINLESS STEEL APPLIANCES & A BREAKFAST NOOK. THE FAMILY ROOM HAS BUILT-IN'S & FRENCH DOORS LEADING OUT TO THE LANAI. WAKE UP TO A FANTASTIC VIEW OF THE LAKE EVERY MORNING WHILE ADMIRING YOUR GORGEOUS CUSTOM COFFERED CEILING. THE MAIN BATHROOM HAS GRANITE COUNTERTOPS, WOOD CABINETS, PULL-OUTS, WALK-IN SHOWER WITH FRAMELESS GLASS DOORS & A JETTED TUB. (SEE MORE) THE COMFORTABLE GUEST ROOM HAS CROWN MOLDING, A FITTED CLOSET, CEILING FAN & RECESSED LIGHTS. THE OFFICE, DEN, 3RD BEDROOM IS USED AS A DEN & HAS DUAL POCKET DOORS & CUSTOM BUILT-IN'S. GUEST BATHROOM HAS GRANITE COUNTERTOPS, WALK-IN SHOWER, WOOD CABINETS WITH PULL-OUTS & CUSTOM LIGHTING. THE POWDER ROOM ALSO HAS WOOD CABINETS WITH PULL-OUTS & GRANITE COUNTERTOP. IT HAS A LARGE LAUNDRY ROOM WHICH HAS A BUILT-IN OFFICE. THE LANAI IS TILED, COVERED, EXPANDED & SCREENED-IN WHICH WILL PROVIDE ENDLESS HOURS OF ENJOYING THE LAKE VIEW. THERE ARE SO MANY NICE TOUCHES THROUGHOUT THIS HOUSE IT MAKES IT A WONDERFUL PLACE TO CALL HOME. ALL MEASUREMENTS & INFORMATION IS DEEMED ACCURATE AND SHOULD BE INDEPENDENTLY VERIFIED.
MLS Number: R11041547
On Site: 653 Days
Updated: 26 Days ago
Page Views: 0

Features

Bedrooms
  • Bedrooms: 3
Bathrooms
  • Bathrooms: 2
  • Half Bathrooms: 1
Exterior and Lot Features
  • Exterior Features: OutdoorLivingArea
  • View: Garden,Lake
Interior, Heating and Cooling
  • Interior Features: BuiltInFeatures, BreakfastArea, Bathtub, ClosetCabinetry, DiningArea, SeparateFormalDiningRoom, DualSinks, EntranceFoyer, HighCeilings, MainLevelPrimary, Pantry, SittingAreaInPrimary, SplitBedrooms, SoakingTub, SeparateShower, WalkInClosets
  • Equipment / Appliances: Cooktop, Dryer, Dishwasher, ElectricRange, ElectricWaterHeater, Microwave, Oven, Refrigerator, WaterHeater, Washer
  • Heating Description: Electric
  • Cooling Description: CentralAir
Building and Construction
  • Windows/Treatment: Blinds,Drapes
  • Year Built: 2002
  • Style: Mediterranean
Waterfront and Water Access
  • Waterfront Frontage: Yes
School Information
    Other Property Info
    • Garage: 2
    • Listing Date: 2024-12-02T14:32:07.000-00:00
    • Directions: North
    • Pets Allowed: BreedRestrictions, NumberLimit, PetRestrictions, Yes
    Taxes, Fees & More
    • Maintenance Includes: CommonAreas, CableTv, MaintenanceGrounds, PestControl, RecreationFacilities, Security, Internet
    • Taxes: 5345.64
    • Security Information: SecuritySystemOwned, GatedWithGuard, GatedCommunity, SmokeDetectors
    • Parking Description: Attached, Driveway, Garage, GarageDoorOpener
    • Total Floors in Building: 1
    • Total Units in Complex: 705

    Apples-to-Apples Comparables

     Closest-Match Comparables
    See closest-match comps for this subdivision
    No obligation
    Verified
    Trends
    Insights
    Best of Luxury Realty
    Talk to a local advisor
    Licensed advisors answering your questions across Delray Beach, FL
    01
    Licensed Brokerage
    02
    Local Advisors
    03
    Direct Answers
    Exclusive real estate service partner

    Price History

    Current
    $660K
    High
    $660K
    Low
    $650K
    Total Change
    1.5%
    $661K$655K$649KDec 24Jan 25Jun 26
    Date
    Event
    Price
    Change
    Price Per
    06/14/2026
    Sold
    $660K
    0%
    $297 ft2
    $3,196 m2
    01/29/2025
    Price Increased
    $660K
    1.54%
    $297 ft2
    $3,196 m2
    12/02/2024
    Listed
    $650K
     
    $292 ft2
    $3,147 m2
    06/14/2026
    $660K
    Event
    Sold
    Change
    0%
    Price Per
    $297 ft2
    $3,196 m2
    01/29/2025
    $660K
    Event
    Price Increased
    Change
    1.54%
    Price Per
    $297 ft2
    $3,196 m2
    12/02/2024
    $650K
    Event
    Listed
    Price Per
    $292 ft2
    $3,147 m2
    Price per square foot and days on website are not provided values and are calculated by Subdivisions.
    Listed by Maura SlaughterRE/MAX Select Group • Buyer Agency Compensation .

    Listing Location & Street View
    MapStreet View

    Peer Listings

    Active listings from matched communities
    Results 1 of 1
    The Village At Swinton Square, 1015 Ventnor Ave #3A, Delray Beach, Florida 33444, image 1
    The Village At Swinton Square, 1015 Ventnor Ave #3A, Delray Beach, Florida 33444, image 2
    The Village At Swinton Square, 1015 Ventnor Ave #3A, Delray Beach, Florida 33444, image 3
    $575,000
    Townhouse for sale in The Village At Swinton Square
    1015 Ventnor Ave #3A, Delray Beach, FL 33444

    Scores

    Walk Score®
    Car-Dependent. Almost all errands require a car
    7

    100
    Bike Score®
    Somewhat Bikeable. Minimal bike infrastructure
    28

    100
    Sound Score®
    Bearable noise
    81

    100
    Airport Score
    Close to airports. Noticeable airport activity
    0

    100
    Traffic Score
    Congested area. Frequent traffic delays
    22

    100
    Local Score
    Limited local amenities nearby
    0

    100
    Community Snapshot
    2 – 4 BR
    Bedrooms
    $650K – $875K
    Price Tier
    1,381 - 3,150
    SqFt Range
    2002
    Year Build
    1
    Total Floors

    Subdivision Amenities

    Bocce Court
    Clubhouse
    Fitness Center
    Gated
    Library
    Management
    Pickleball
    Playground
    Pool
    Putting Greens
    Recreation Facilities
    Restaurant
    Sauna
    Shuffleboard Court
    Sidewalks

    Delray Beach
    Entry-Level
    Entry-Level Homes & Condos