
Condo in Margate, FL 330637321 NW 18th St #107
Open Sat, 1:00 PM–3:00 PM

2
Beds2
Baths1,000
SqFt$206
$/SqFtCondoProperty Type
1979Year Built
$206/SqFtPrice per sq ft
$594/moHOA Fees
GardenView
TraditionalStyle
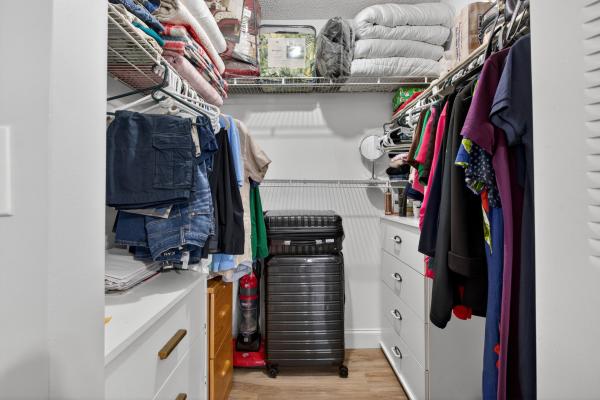
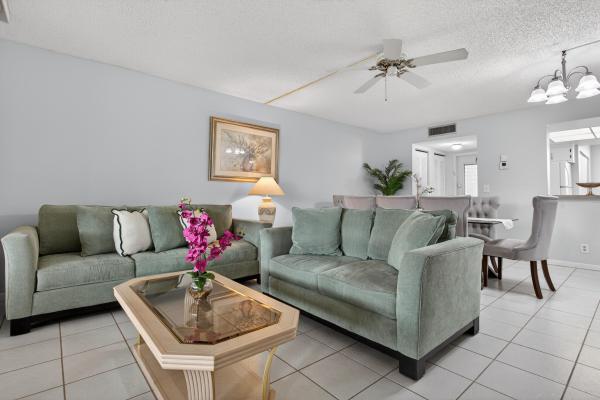
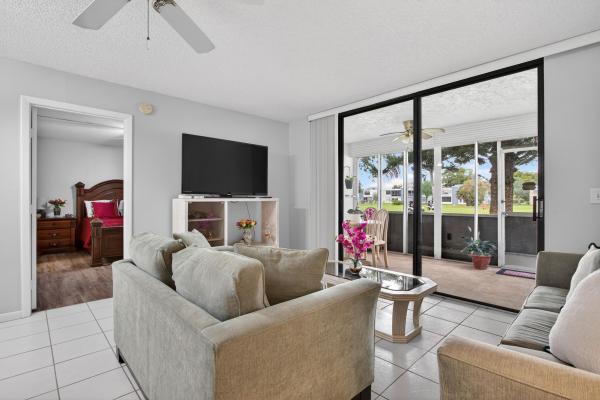
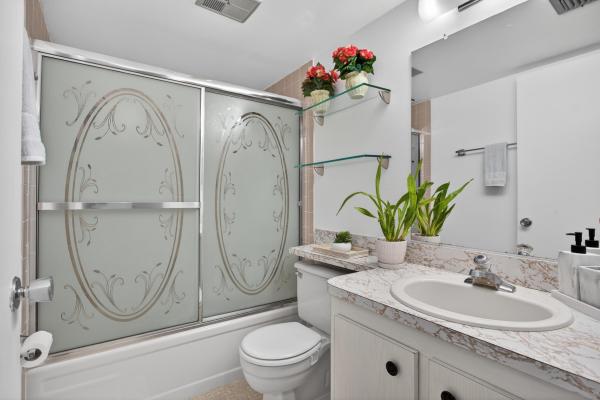
On the golf course, pay to play, Beautiful FIRST floor unit, soothing colors, bright and airy! Rarely available 1st floor, with large screened in patio overlooking garden and golf course. Lovely and spacious with large windows and lots of storage. Nicely Tiled throughout with a full size washer/dryer. Lots of counter space with the kitchen overlooking the living room. Split bedrooms. Master bedroom has Walk-in closet. Move in ready. Partially furnished. A/C 2017, water heater 2014. Accordion hurricane shutters in all openings for your safety, great place to live, very quite and easy access to all main highways and close to all you need. Beautiful community pool, club house & shuffle board. New baseboards throughout the unit. Good atmosphere within, SUPER CLEAN Many updates.
Open House
Saturday, November 14
1:00 PM – 3:00 PM
Wonderful opportunity to own by the golf course, first floor, remodeled.
Listing Courtesy Of: The Keyes Company
Local Realty Services Provided By: Best of Luxury Realty
On Site: 207 DaysUpdated: 0 Days agoPage Views: 0
Features
MLS Number: B26017538
Bedrooms
- Bedrooms: 2
Bathrooms
- Bathrooms: 2
- Half Bathrooms: No info
Exterior and Lot Features
- Exterior Features: Garden, OutdoorLivingArea, Storage, Porch
- View: Garden
Interior, Heating and Cooling
- Interior Features: BedroomOnMainLevel, BreakfastArea, EntranceFoyer, EatInKitchen, KitchenDiningCombo, LivingDiningRoom, MainLevelPrimary, Pantry, SplitBedrooms, WalkInClosets
- Equipment / Appliances: Cooktop, Dryer, Dishwasher, ElectricRange, ElectricWaterHeater, Disposal, IceMaker, Microwave, Range, Refrigerator, WaterHeater, Washer
- Heating Description: Central,Electric
- Cooling Description: CentralAir, CeilingFans, Electric
Building and Construction
- Floor Description: CeramicTile, Laminate, Tile, Wood
- Windows/Treatment: Blinds, CasementWindows, Sliding, Shutters, TintedWindows
- Construction Type: MultiFamily
- Year Built: 1979
- Style: Traditional
Waterfront and Water Access
- Waterfront Frontage: No info
School Information
- Elementary School: Atlantic West
- Middle School: Margate
- Senior High School: Coconut Creek
Other Property Info
- Listing Date: 2026-04-19T15:13:40.000-00:00
- Directions: South
- Pets Allowed: BreedRestrictions, PetRestrictions, Yes
Taxes, Fees & More
- Maintenance Includes: CommonAreas, CableTv, Insurance, MaintenanceStructure, Pools, RecreationFacilities, ReserveFund, Roof, Sewer, Trash, Water
- Taxes: 2960.09
- Real Estate Taxes: 165970
- Security Information: Other,SmokeDetectors
- Parking Description: Assigned,Guest
- Total Floors in Building: 2
Apples-to-Apples Comparables





Price History
Current
$206K
High
$210K
Low
$206K
Total Change
-1.9%Date
Event
Price
Change
Price Per
10/11/2026
Price Reduced
$206K
-1.91%$206 ft2
$2,216 m2
06/10/2026
Price Reduced
$210K
0%$210 ft2
$2,259 m2
04/19/2026
Listed
$210K
$210 ft2
$2,259 m2
10/11/2026
$206K
Event
Price Reduced
Change
-1.91%Price Per
$206 ft2
$2,216 m2
06/10/2026
$210K
Event
Price Reduced
Change
0%Price Per
$210 ft2
$2,259 m2
04/19/2026
$210K
Event
Listed
Price Per
$210 ft2
$2,259 m2
Price per square foot and days on website are not provided values and are calculated by Subdivisions.
Listed by Enia Buchanan • The Keyes Company • Buyer Agency Compensation .
Tour This Property
Choose an in-person or video tour with a licensed local advisor
A local advisor will confirm availability
Ready to Make an Offer?
Get expert guidance from a local advisor
Other Margate, FL Homes & Condos Price Range Segments
Entry-Level
Entry-Level69
- Applegreen Mixed5
- Atlantic Palms Condo2
- Cathedral Gardens House0
- Cathedral Square House1
- Coco Parc Condo2
- Coconut Key Townhouse4
- Continental Village Condo4
- Coral Gate Mixed4
- Coral Key Condo11
- Coral Lake Estates At Carolina House2
- Courtyard Of Coral Gate Condo0
- Coventry Gardens Townhouse3
- Crestwood At Carolina Mixed2
- Cypress Cove House0
- Fairway Estates House2
- Fairway Pointe At Carolina Country Club House2
- Fairway Views Townhouse1
- Fiesta Townhouse4
- Gateway Mile House0
- Golfside At Holiday Springs Condo4
- Hammon Heights House3
- Harmony Terrace Condo1
- Holiday Springs Condo25
- Horizon At Celebration Townhouse2
- Juniper Glen House1
- Kimberly Forest House6
- Kimberly Townhouses Mixed1
- Lakewood On The Green Mixed3
- Las Brisas At Coral Bay House3
- Las Brisas Del Mar At Coral Bay House0
- Mallory Harbor At Coral Bay House0
- Margate Shores House2
- Margate Village Condo7
- Montara At Carolina House0
- Monte Carlo Townhouse3
- Oakland Hills House8
- Oriole Gardens 1 Condo18
- Oriole Gardens 2 Condo9
- Oriole Gardens 3 Condo11
- Oriole Golf & Tennis Club 1 Condo20
- Oriole Golf & Tennis Club 2 Condo9
- Our Place Villa4
- Palm Lakes Condo21
- Palm Springs 1 Condo2
- Palm Springs 2 Condo16
- Palm Springs 3 Condo4
- Paradise Gardens 1 House4
- Paradise Gardens 2 House3
- Paradise Gardens 3 House6
- Paradise Gardens 4 Mixed5
- Parkway Villas & Venetian Lakes Villa1
- Port Antigua At Coral Bay House2
- Royal Park Gardens 1 Condo13
- Royal Park Gardens 2 Condo6
- Royal Park Gardens 3 Condo10
- Southgate House3
- The Greens At Carolina 1 House0
- The Greens At Carolina 2 House3
- The Greens At Carolina 4 House1
- The Highlands At Carolina House1
- The Island Of Margate Mixed1
- The Laurels At Margate Condo4
- The Meadows Condo5
- Townhomes Of Oriole Townhouse4
- Viewpointe Condo5
- Willow Creek House2
- Winfield Gardens Condo3
- Woodlake Isles Villa6
- Woodlake Isles North Condo1
Premium
Premium23
- Cape Sable House1
- Fay’s Cove At Coral Bay House1
- Heritage Pines House1
- Ibec House10
- Indian Key At Coral Bay House1
- Islamorada At Coral Bay House1
- Margate Estates House1
- Margate No HOA House5
- Margate Residential House1
- North Margate House5
- Oriole Margate House15
- Palm Gate House1
- Parkside At Royal Palm House0
- Royal Springs South House1
- Serino Park House1
- The Cape At Coral Bay House5
- The Enclave At Carolina 2 House1
- The Enclave At Carolina 3 House0
- The Greens At Carolina 3 House1
- The Highlands Of Tam O'Shanter Townhouse1
- The Pines At Carolina House1
- The Woodlands At Carolina Mixed1
- Villas On The Green Villa0
Mid-Tier
Mid-Tier3
High-End
High-End1
Margate, FL Nearby Cities
$105K - $1000K
$2K - $5K
$120K - $11M
$2K - $11K
$3K - $5.5M
$2K - $17K
$2K - $1.4M
$2K - $8K
$101K - $1.1M
$2K - $6K