Villa Borghese, 7357 Viale Michelangelo

3
Beds
21/2
Baths
2,384
SqFt
$276
$/SqFt
Sold - Jan 28, 2025
House
Built in 1999
2 Parking
Lake View
$640/mo HOA
Waterfront
Outdoor Living Area
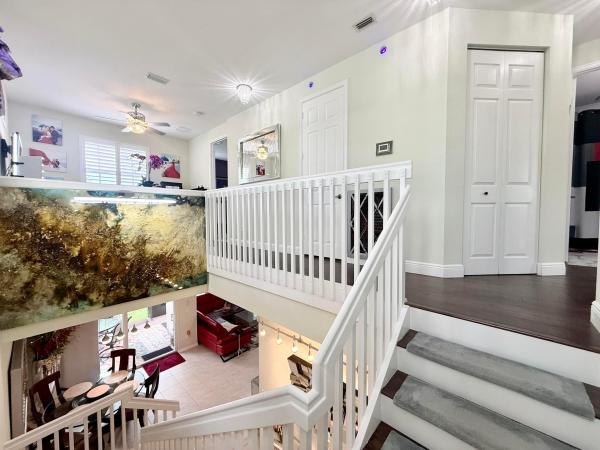
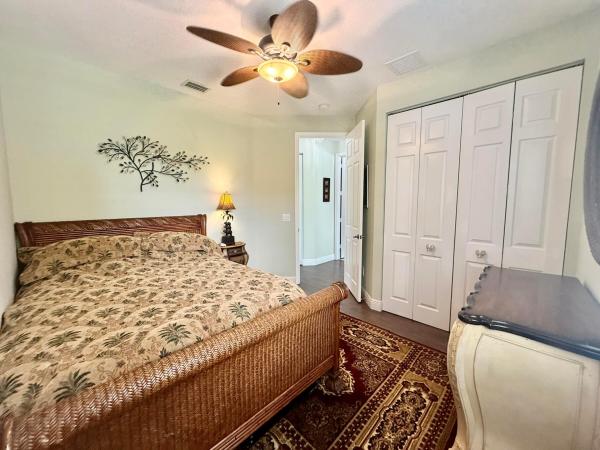
Come see Villa Borghese's most beautiful lake view through the newly installed clear-view panel screen! This most desirable model (Perugia) in the community offers an exceptional combination of elegance, functionality & breathtaking scenery. Split open floor plan that's light & bright. Volume ceilings; tile floors w/ new carpet in primary & guest bedrooms. Formal dining room is perfect for hosting. Newer SS appliances, quartz countertops w/ matching backsplash, 42'' white cabinetry, fire clay sink & Delta faucet. Primary suite has tray ceiling, dual walk-in closets, large ensuite w/ two sinks, large soaker tub & new frameless shower door. Spacious guest bedroom & convertible den. Extended patio to entertain w/ gorgeous lakeview backdrop. Accordion shutters & freshly painted. HOA amenities include fitness center, large resort style pool, hot tub, tennis & pickleball courts, ballroom with shows, card & billiard rooms. HOA fee includes AT&T Direct TV, HBO, Starz, high-speed internet, landline telephone, 24/7 guard gated entry, lawn care, sprinkler system maintenance, & exterior house painting (next due in 2031). This impeccably maintained home is move-in ready & designed for effortless living in one of the most sought-after communities. Schedule your private tour today to make this spectacular property yours!
MLS Number: R11042971
On Site: 649 Days
Updated: 26 Days ago
Page Views: 0

Features

Bedrooms
  • Bedrooms: 3
Bathrooms
  • Bathrooms: 2
  • Half Bathrooms: 1
Exterior and Lot Features
  • Exterior Features: OutdoorLivingArea, RoomForPool
  • View: Lake
Interior, Heating and Cooling
  • Interior Features: Attic, BreakfastBar, BuiltInFeatures, BreakfastArea, Bathtub, CentralVacuum, DualSinks, EntranceFoyer, GardenTubRomanTub, HighCeilings, KitchenDiningCombo, CustomMirrors, MainLevelPrimary, Pantry, PullDownAtticStairs, SplitBedrooms, SoakingTub, SeparateShower, WalkInClosets
  • Equipment / Appliances: Dryer, Dishwasher, ElectricRange, ElectricWaterHeater, Disposal, IceMaker, Microwave, Refrigerator, WaterHeater, Washer
  • Heating Description: Central,Electric
  • Cooling Description: CentralAir, CeilingFans, Electric
Building and Construction
  • Floor Description: Carpet,CeramicTile
  • Windows/Treatment: Blinds, DoubleHung, Drapes, Metal
  • Year Built: 1999
Waterfront and Water Access
  • Waterfront Frontage: Yes
School Information
    Other Property Info
    • Garage: 2
    • Listing Date: 2024-12-06T16:34:44.000-00:00
    • Directions: South
    • Pets Allowed: BreedRestrictions, NumberLimit, PetRestrictions, SizeLimit, Yes
    Taxes, Fees & More
    • Maintenance Includes: CommonAreas, CableTv, MaintenanceGrounds, RecreationFacilities, Security, Trash
    • Taxes: 6169.65
    • Security Information: SecuritySystemOwned, SecuritySystem, FireAlarm, GatedWithGuard, GatedCommunity, SmokeDetectors, SecurityGuard, SecurityLights
    • Parking Description: Attached, Garage, GarageDoorOpener
    • Total Floors in Building: 1

    Apples-to-Apples Comparables

     Closest-Match Comparables
    See closest-match comps for this subdivision
    No obligation
    Verified
    Trends
    Insights
    Best of Luxury Realty
    Talk to a local advisor
    Licensed advisors answering your questions across Delray Beach, FL
    01
    Licensed Brokerage
    02
    Local Advisors
    03
    Direct Answers
    Exclusive real estate service partner

    Price History

    Current
    $659K
    High
    $659K
    Low
    $659K
    Total Change
    0%
    $665K$659K$653KDec 24Jan 25
    Date
    Event
    Price
    Change
    Price Per
    01/28/2025
    Sold
    $659K
    0%
    $276 ft2
    $2,975 m2
    12/06/2024
    Listed
    $659K
     
    $276 ft2
    $2,975 m2
    01/28/2025
    $659K
    Event
    Sold
    Change
    0%
    Price Per
    $276 ft2
    $2,975 m2
    12/06/2024
    $659K
    Event
    Listed
    Price Per
    $276 ft2
    $2,975 m2
    Price per square foot and days on website are not provided values and are calculated by Subdivisions.
    Listed by Patricia RyanUnited Realty Group, Inc • Buyer Agency Compensation .

    Listing Location & Street View
    MapStreet View

    Peer Listings

    Active listings from matched communities
    Results 1 of 1
    The Village At Swinton Square, 1015 Ventnor Ave #3A, Delray Beach, Florida 33444, image 1
    The Village At Swinton Square, 1015 Ventnor Ave #3A, Delray Beach, Florida 33444, image 2
    The Village At Swinton Square, 1015 Ventnor Ave #3A, Delray Beach, Florida 33444, image 3
    $575,000
    Townhouse for sale in The Village At Swinton Square
    1015 Ventnor Ave #3A, Delray Beach, FL 33444

    Scores

    Walk Score®
    Car-Dependent. Almost all errands require a car
    17

    100
    Bike Score®
    Somewhat Bikeable. Minimal bike infrastructure
    31

    100
    Sound Score®
    Bearable noise
    77

    100
    Airport Score
    Close to airports. Noticeable airport activity
    0

    100
    Traffic Score
    Congested area. Frequent traffic delays
    29

    100
    Local Score
    Limited local amenities nearby
    0

    100
    Community Snapshot
    3 – 3 BR
    Bedrooms
    $479K – $596K
    Price Tier
    1,558 - 2,781
    SqFt Range
    1999
    Year Build
    1
    Total Floors

    Subdivision Amenities

    Bocce Court
    Clubhouse
    Fitness Center
    Library
    Management
    Pickleball
    Pool
    Recreation Facilities
    Sauna
    Sidewalks

    Delray Beach
    Entry-Level
    Entry-Level Homes & Condos