
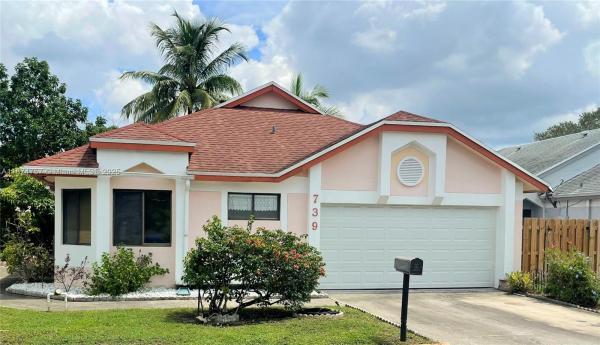
House in North Lauderdale, FL 33068Hunter Run, 739 Holly St
Closed



3
Beds2
Baths1,470
SqFt$288
$/SqFtEntry-Level HouseProperty Type
1992Year Built
$288/SqFtPrice per sq ft
$58/moHOA Fees
2 carsParking Spaces
Detached, One StoryStyle
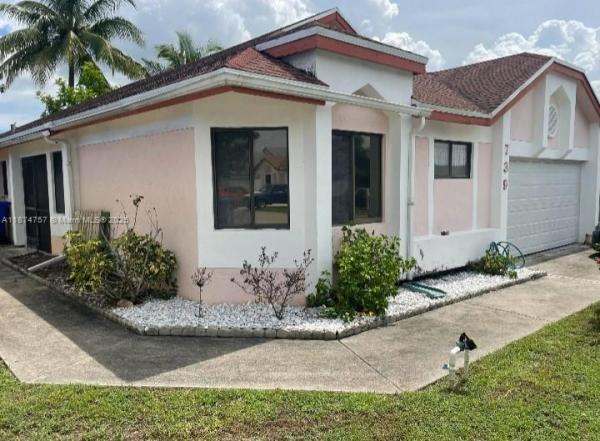
Welcome to this beautifully maintained 3 Bedroom/2 Bath single family home in Hunters Run North Lauderdale FL offering 1,656 sq. ft. of comfort. Featuring a split floorplan, vaulted ceilings, tile & luxury vinyl flooring, a spacious living/dining area, and an oversized kitchen sitting area, this home is perfect for both relaxation and entertaining. The primary suite includes a large walk-in closet, private backyard access, and space for a lounge or office. Enjoy a screened front porch, double-car garage, and peace of mind with a 7 year-old roof, 5 year old water heater and 4 year old A/C. With a low association fee of $58 monthly and no formal application process. Down payment/closing cost assistance now available for first time home buyers with the City of N Lauderdale up to 50k!
Listing Courtesy Of: United Realty Group Inc
Local Realty Services Provided By: Best of Luxury Realty
On Site: 416 DaysUpdated: 63 Days agoPage Views: 0
Features
MLS Number: A11874757
Bedrooms
- Bedrooms: 3
Bathrooms
- Bathrooms: 2
Exterior and Lot Features
- Exterior Features: EnclosedPorch
- View: None
Interior, Heating and Cooling
- Interior Features: Bathtub, EatInKitchen, LivingDiningRoom, SittingAreaInPrimary, SplitBedrooms, TubShower, VaultedCeilings, WalkInClosets
- Equipment / Appliances: Dryer, Dishwasher, ElectricRange, Disposal, Refrigerator, Washer
- Heating Description: Central
- Cooling Description: CentralAir, CeilingFans
Building and Construction
- Floor Description: Tile,Vinyl
- Windows/Treatment: Blinds
- Year Built: 1992
- Year Built Description: Effective Year Built
- Style: Detached,OneStory
Waterfront and Water Access
- Waterfront Frontage: No info
School Information
- Elementary School: North Lauderdale Elementary
- Middle School: Silver Lks Middle
- Senior High School: Coconut Crk High
Other Property Info
- Garage: 2
- Listing Date: 2025-09-08T18:36:59.000-00:00
- Directions: West
- Pets Allowed: SizeLimit,Yes
Taxes, Fees & More
- Taxes: 2618
- Parking Description: Driveway, GarageDoorOpener
Apples-to-Apples Comparables





Price History
Current
$424K
High
$425K
Low
$424K
Total Change
-0.2%Date
Event
Price
Change
Price Per
11/03/2025
Sold
$424K
0%$288 ft2
$3,105 m2
09/08/2025
Price Reduced
$424K
-0.21%$288 ft2
$3,105 m2
09/08/2025
Listed
$425K
$289 ft2
$3,111 m2
11/03/2025
$424K
Event
Sold
Change
0%Price Per
$288 ft2
$3,105 m2
09/08/2025
$424K
Event
Price Reduced
Change
-0.21%Price Per
$288 ft2
$3,105 m2
09/08/2025
$425K
Event
Listed
Price Per
$289 ft2
$3,111 m2
Price per square foot and days on website are not provided values and are calculated by Subdivisions.
Listed by Marlon Beckford • United Realty Group Inc • Buyer Agency Compensation .
Peer Listings
Active listings from matched communities

$405,000$30K
House for sale in Hunter Glen
1322 E Glen Oak Rd, North Lauderdale, FL 33068
Listing Courtesy Of: Balistreri Real Estate Inc

$440,000$20K
House for sale in Hunter Green
Undisclosed Address, North Lauderdale, FL 33068
Listing Courtesy Of: Inn Real Estate Inc.
1 - 2 of 4 Results
Community Snapshot
3 – 3 BR
Bedrooms
$445K – $460K
Price Tier
1,358 - 1,900
SqFt Range
1993
Year Build
1
Total Floors
Subdivision Amenities
None
All North Lauderdale, FL Entry-Level Entry-Level Homes & Condos
- Avon Point Townhomes Townhouse0
- Barclay At The Hamptons West Condo2
- Bay Tree Patio Homes Townhouse6
- Burnham Woods House3
- Carlisle At The Hamptons West Condo2
- Cross Briar Townhouse1
- Cross Creek Townhomes Townhouse2
- Dennis Townhouses Townhouse2
- Dorado At The Hamptons West Condo4
- Eaton At The Hamptons West Condo0
- Elmvale Condo1
- Gardens Of Burnham Woods Condo1
- Glenecho Condo1
- Hampton East Townhouse0
- Hamptons Townhomes Townhouse4
- Hunter Glen House1
- Hunter Run House4
- Kimberly Village House11
- Laurel Cove Townhomes Townhouse0
- Le Clos Townhomes Townhouse4
- Mediterania Townhouse2
- Oakbrook Village Condo10
- Peppertree On The Park Condo1
- Players Place Townhouse15
- San Remo Townhomes Townhouse5
- Santa Catalina Townhomes Townhouse4
- Silver Palms Condo4
- Sugar Spring Condo0
- Tam O'Shanter Gardens Townhouse2
- Tam O'Shanter Villas Townhouse5
- The Cherrytree Condo0
- The Crossings Townhouse1
- Village At Coral Lake Townhouse4
- Willow Wood Townhomes Townhouse1
Other North Lauderdale, FL Homes & Condos Price Range Segments
Premium
Premium5
Mid-Tier
Mid-Tier
High-End
High-End
Ultra Luxury
Ultra Luxury
North Lauderdale Estates Communities in North Lauderdale, FL
Premium
Premium 1
Entry-Level
Entry-Level 2
North Lauderdale, FL Nearby Cities
$81K - $3.9M
$2K - $5K
$2K - $1.5M
$2K - $8K
$101K - $1.1M
$2K - $6K
$2K - $1.7M
$2K - $5K
$105K - $3.8M
$2K - $9K