The Hollows At Woodmont, 7409 Corkwood Ter

3
Beds
21/2
Baths
2,368
SqFt
$287
$/SqFt
Sold - Mar 12, 2026
Entry-Level House
Built in 1979
2 Parking
GolfCourse, Garden, Pool View
Outdoor Living Area
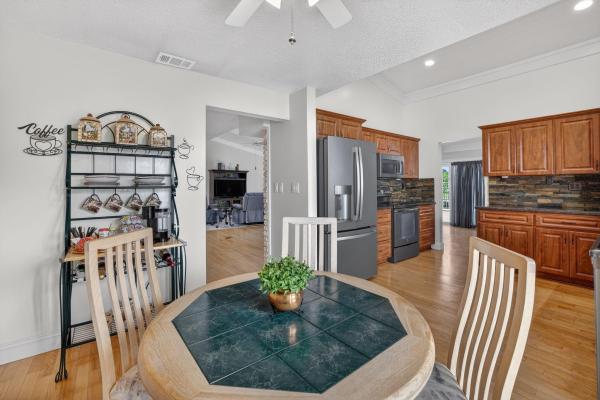
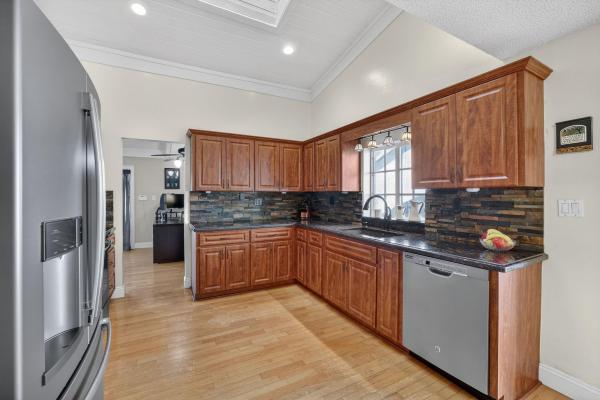
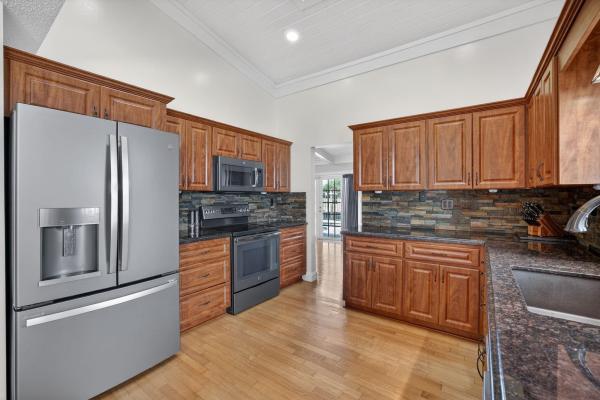
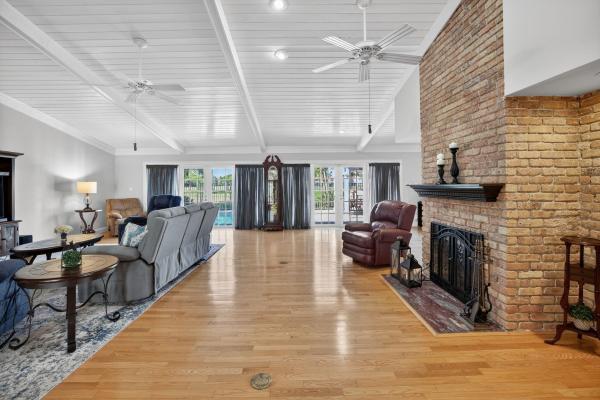
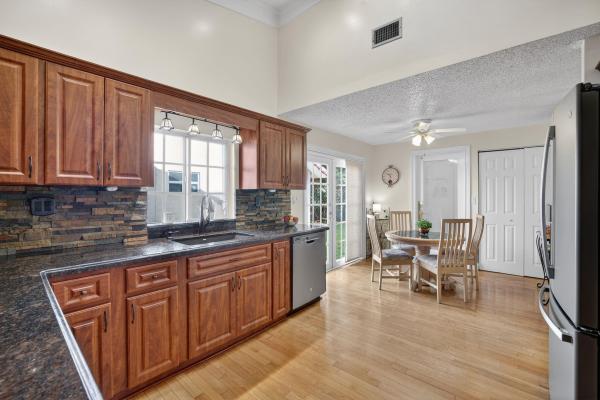
Welcome to this exceptional residence where charm, comfort, and breathtaking scenery blend seamlessly. Nestled amid picturesque golf course and lake views, this 3-bedroom, 2.5-bath sanctuary offers charm and functionality at every turn. The home features a circular paved driveway framed by lush landscaping, a 2-car garage, and solar panels for added efficiency. Inside, wood flooring flows throughout, complemented by vaulted ceilings and abundant natural light. French doors open to the serene backyard patio. The spacious family room is anchored by a charming brick fireplace. The kitchen boasts extensive cabinetry, granite countertops, stone backsplash, and sleek black stainless steel appliances. A separate laundry room adds convenience. Upgrades galore. The primary suite includes a sitting area and a barn-door entry to the spa-like bathroom with dual sinks, makeup vanity, and a walk-in shower. The guest bathroom also offers a stylish walk-in shower. Step outside to your oasis, featuring a covered patio with a gazebo and a sparkling pool/spa with a waterfall, surrounded by stylish bar fencing—ideal for relaxing or entertaining. This home delivers the ideal mix of views, comfort, and relaxing resort-style amenities. Upgrades include: Remodeled front of home on garage door wall (2001), Install pool with Jacuzzi and cave/waterfalls (2007), Install engineered Oak Wood Flooring throughout entire common areas (2016), Replaced all windows and doors with Category 5 impact units (2016), Install solar hot water and solar pool heat (2016), Upgraded Front Doors with Category 5 Impact unit (2016), Upgraded Driveway to stamped Concrete (2017), Remodeled both main bathrooms and master bedroom (2018), Installed engineered Oak wood Flooring in two bedrooms (2018), Install custom closet shelving (2018), Upgraded Pool Automation Relay (2019), Install Pavilion (2021), Upgraded Kitchen Cabinets (2022), Upgraded Skylight to Cat 5 Hurricane Impact Unit (2022), Upgraded Pool Heat Pump (2023), Upgraded pool motors (2025).
MLS Number: F10540711
On Site: 266 Days
Updated: 30 Days ago
Page Views: 0

Features

Bedrooms
  • Bedrooms: 3
Bathrooms
  • Bathrooms: 2
  • Half Bathrooms: 1
Exterior and Lot Features
  • Exterior Features: OutdoorLivingArea
  • View: GolfCourse, Garden, Pool
Interior, Heating and Cooling
  • Interior Features: BreakfastArea, DiningArea, SeparateFormalDiningRoom, DualSinks, None, SeparateShower, VaultedCeilings
  • Equipment / Appliances: Dryer, Dishwasher, ElectricRange, Disposal, Microwave, Refrigerator, TrashCompactor, Washer
  • Heating Description: Central
  • Cooling Description: CentralAir, CeilingFans
Building and Construction
  • Floor Description: Wood
  • Year Built: 1979
Waterfront and Water Access
  • Waterfront Frontage: No info
School Information
  • Elementary School: Tamarac
  • Middle School: Millennium 6-12 Collegiate Academy
  • Senior High School: J. P. Taravella
Other Property Info
  • Garage: 2
  • Listing Date: 2025-12-27T12:02:43.000-00:00
  • Directions: Northwest
Taxes, Fees & More
  • Taxes: 5066
  • Real Estate Taxes: 539370
  • Parking Description: Attached, CircularDriveway, Garage
  • Total Floors in Building: 1

Apples-to-Apples Comparables

 Closest-Match Comparables
See closest-match comps for this subdivision
No obligation
Verified
Trends
Insights
Best of Luxury Realty
Talk to a local advisor
Licensed advisors answering your questions across Tamarac, FL
01
Licensed Brokerage
02
Local Advisors
03
Direct Answers
Exclusive real estate service partner

Price History

Current
$680K
High
$725K
Low
$680K
Total Change
-6.2%
$730K$703K$675KDec 25Jan 26Jan 26Mar 26
Date
Event
Price
Change
Price Per
03/12/2026
Sold
$680K
0%
$287 ft2
$3,091 m2
01/30/2026
Price Reduced
$680K
-2.86%
$287 ft2
$3,091 m2
01/30/2026
Price Reduced
$700K
-3.45%
$296 ft2
$3,182 m2
12/27/2025
Listed
$725K
 
$306 ft2
$3,296 m2
03/12/2026
$680K
Event
Sold
Change
0%
Price Per
$287 ft2
$3,091 m2
01/30/2026
$680K
Event
Price Reduced
Change
-2.86%
Price Per
$287 ft2
$3,091 m2
01/30/2026
$700K
Event
Price Reduced
Change
-3.45%
Price Per
$296 ft2
$3,182 m2
12/27/2025
$725K
Event
Listed
Price Per
$306 ft2
$3,296 m2
Price per square foot and days on website are not provided values and are calculated by Subdivisions.
Listed by Charles Leslie WaitesThe Keyes Company • Buyer Agency Compensation .

Listing Location & Street View
MapStreet View

Peer Listings

Active listings from matched communities
Results 0 of 0
No listings found
Try adjusting your filters or changing your location to see available listings
Turn on listing alerts and we'll notify you
when matching listings appear

Scores

Walk Score®
Car-Dependent. Most errands require a car
29

100
Transit Score®
Some Transit. A few nearby public transportation options
32

100
Bike Score®
Somewhat Bikeable. Minimal bike infrastructure
43

100
Sound Score®
Bearable noise
78

100
Airport Score
Close to airports. Noticeable airport activity
0

100
Traffic Score
Congested area. Frequent traffic delays
29

100
Local Score
Limited local amenities nearby
0

100
Community Snapshot
3 – 4 BR
Bedrooms
$673K – $774K
Price Tier
2,318 - 2,854
SqFt Range
1979
Year Build
1
Total Floors

Subdivision Amenities

Clubhouse
Golf Course
Maintenance
None
Park
Pool
Restaurant

Tamarac
Entry-Level
Entry-Level Homes & Condos

Woodmont Communities in Tamarac, FL