Valencia Pointe, 7420 Twin Falls Dr

$510K2%
$499,900
3
Beds
2
Baths
1,782
SqFt
Status
OFF MARKETExpired
Parking
2
Size
1,782 SqFt (166 m2)
Price
$281/SqFt ($3,020/m2)
Type
House
Built
2008
HOA
$814/MO
MLS Number
R11169082
On Site
194 Days
Updated
103 Days ago
Page Views
0
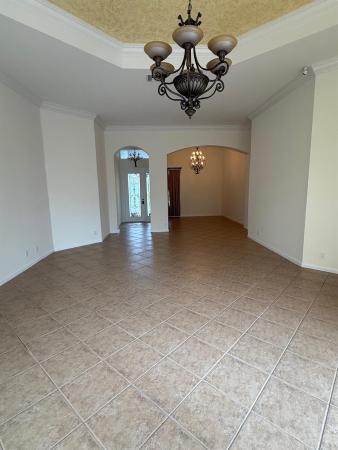
Welcome to your tropical retreat in Valencia Pointe! This fabulous Isabelle model immediately impresses with its open-concept flow and serene garden views. The heart of the home is the extended kitchen, boasting walls of cabinetry with convenient pullouts and sleek stainless appliances--perfect for the home chef. Retreat to a spacious family room or host formal dinners in the dedicated dining area. With diagonal ceramic tile throughout the main living spaces and new carpeting in the second bedroom, this home is move-in ready. The versatile den can easily serve as a third bedroom for guests. Valencia Pointe's 35,000 sq ft updated clubhouse and lifestyle center offers a grand social hall, fitness center, aerobics, multiple card/poker rooms, arts and crafts, tennis, pickleball and bocce! What more could you ask for? HOA fee includes lawn care, alarm monitoring, phone, cable, and internet. Schedule your private showing today!

Features

Bedrooms
  • Bedrooms: 3
Bathrooms
  • Bathrooms: 2
  • Half Bathrooms: No info
Exterior and Lot Features
  • Exterior Features: OutdoorLivingArea
Interior, Heating and Cooling
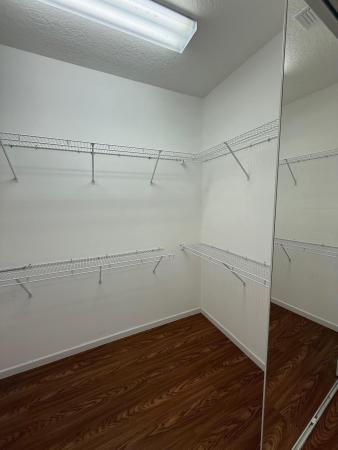
  • Interior Features: BreakfastBar, BuiltInFeatures, Bathtub, CathedralCeilings, DiningArea, SeparateFormalDiningRoom, DualSinks, EntranceFoyer, EatInKitchen, MainLevelPrimary, SplitBedrooms, SoakingTub, SeparateShower, VaultedCeilings, WalkInClosets
  • Equipment / Appliances: Dryer, Dishwasher, ElectricRange, ElectricWaterHeater, Microwave, Refrigerator, WaterHeater, Washer
  • Heating Description: Central,Electric
  • Cooling Description: CentralAir, CeilingFans, Electric
Building and Construction
  • Floor Description: Carpet,CeramicTile
  • Windows/Treatment: Blinds,Drapes
  • Construction Type: House
  • Year Built: 2008
  • Style: Mediterranean,Ranch
Waterfront and Water Access
  • Waterfront Frontage: No info
School Information
  • Elementary School: Hagen Road
  • Middle School: West Boynton
  • Senior High School: Park Vista
Other Property Info
  • Garage: 2
  • Listing Date: 2026-03-05T16:25:12.000-00:00
  • Directions: South
  • Pets Allowed: BreedRestrictions, Yes
Taxes, Fees & More
  • Maintenance Includes: CommonAreas, CableTv, MaintenanceGrounds, Security
  • Taxes: 5045.39
  • Security Information: SecuritySystemOwned, GatedWithGuard, GatedCommunity
  • Parking Description: Attached, Garage, GarageDoorOpener
  • Total Floors in Building: 1

Apples-to-Apples Comparables

 Closest-Match Comparables
See closest-match comps for this subdivision
No obligation
Verified
Trends
Insights
Best of Luxury Realty
Talk to a local advisor
Licensed advisors answering your questions across Boynton Beach, FL
01
Licensed Brokerage
02
Local Advisors
03
Direct Answers
Exclusive real estate service partner

Price History

Current
$500K
High
$510K
Low
$500K
Total Change
-2%
$511K$505K$499KMar 26Apr 26
Date
Event
Price
Change
Price Per
04/07/2026
Price Reduced
$500K
-1.98%
$281 ft2
$3,020 m2
03/05/2026
Listed
$510K
 
$286 ft2
$3,081 m2
04/07/2026
$500K
Event
Price Reduced
Change
-1.98%
Price Per
$281 ft2
$3,020 m2
03/05/2026
$510K
Event
Listed
Price Per
$286 ft2
$3,081 m2
Price per square foot and days on website are not provided values and are calculated by Subdivisions.
Listed by Jeffrey SilverKW Innovations • Buyer Agency Compensation .

Listing Location & Street View
MapStreet View

Peer Listings

Active listings from matched communities
Results 1 of 1
Avalon Estates, 12039 Oakvista Dr, Boynton Beach, Florida 33437, image 1
Avalon Estates, 12039 Oakvista Dr, Boynton Beach, Florida 33437, image 2
Avalon Estates, 12039 Oakvista Dr, Boynton Beach, Florida 33437, image 3
$554,900
House for sale in Avalon Estates
12039 Oakvista Dr, Boynton Beach, FL 33437

Scores

Walk Score®
Car-Dependent. Almost all errands require a car
14

100
Bike Score®
Somewhat Bikeable. Minimal bike infrastructure
31

100
Sound Score®
Bearable noise
82

100
Airport Score
Close to airports. Noticeable airport activity
0

100
Traffic Score
Congested area. Frequent traffic delays
24

100
Local Score
Limited local amenities nearby
0

100
Community Snapshot
3 – 4 BR
Bedrooms
$489K – $850K
Price Tier
1,316 - 3,448
SqFt Range
2007
Year Build
1
Total Floors

Subdivision Amenities

Bocce Court
Clubhouse
Fitness Center
Library
Management
Pickleball
Playground
Pool
Putting Greens
Recreation Facilities
Restaurant
Sauna
Shuffleboard Court
Sidewalks

Boynton Beach
Entry-Level
Entry-Level Homes & Condos