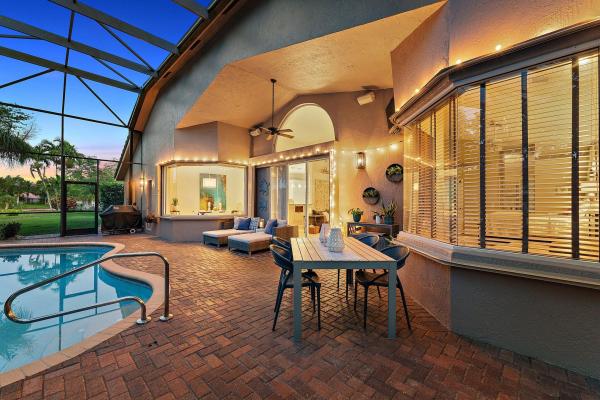
Bristol Lakes, 7445 Liverpool Ct

4
Beds
3
Baths
2,345
SqFt
Status
Sold - Aug 29, 2024
Parking
3
Size
2,345 SqFt (218 m2)
Price
$326/SqFt ($3,514/m2)
Type
House
Built
1999
HOA
$445/MO
MLS Number
R10995196
View
Lake,Pool
On Site
807 Days
Updated
59 Days ago
Page Views
0
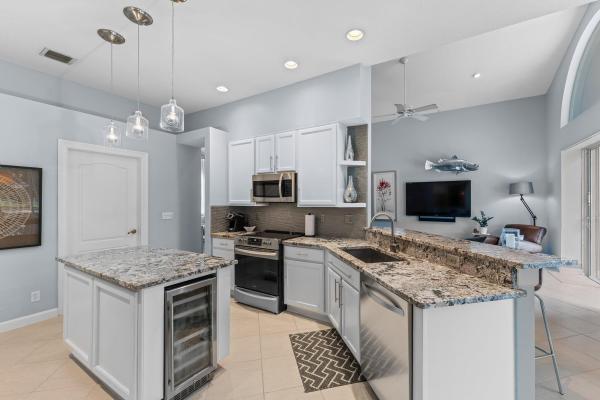

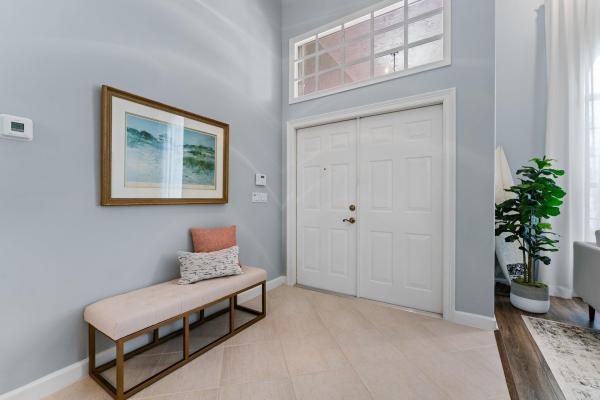
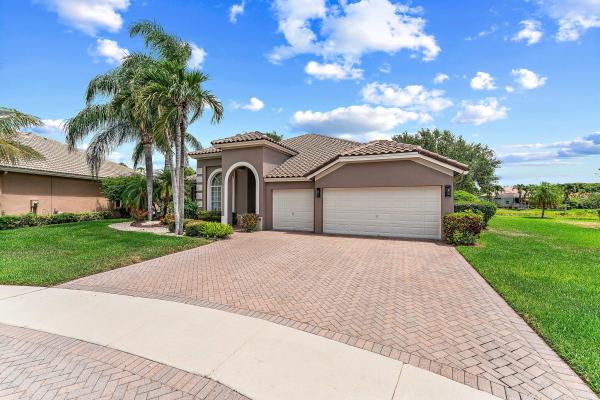
This exceptional lakefront home in the gated Bristol Lakes community of Aberdeen has been extensively updated including a brand new roof installed in 2023! Featuring four bedrooms and three full bathrooms with a split bedroom layout, the home offers open livin... Read more

Features

Bedrooms
  • Bedrooms: 4
Bathrooms
  • Bathrooms: 3
  • Half Bathrooms: No info
Exterior and Lot Features
  • Exterior Features: OutdoorLivingArea
  • View: Lake,Pool
Interior, Heating and Cooling
  • Interior Features: Bathtub, DualSinks, EntranceFoyer, HighCeilings, JettedTub, KitchenIsland, KitchenDiningCombo, LivingDiningRoom, MainLevelPrimary, SittingAreaInPrimary, SplitBedrooms, SoakingTub, SeparateShower, WalkInClosets
  • Equipment / Appliances: Dryer, Dishwasher, ElectricRange, ElectricWaterHeater, Disposal, Microwave, Refrigerator, WaterHeater, Washer
  • Heating Description: Central
  • Cooling Description: CentralAir, CeilingFans
Building and Construction
  • Floor Description: Laminate
  • Windows/Treatment: Arched, Blinds, BayWindows, Drapes
  • Year Built: 1999
  • Style: Traditional
Waterfront and Water Access
  • Waterfront Frontage: Yes
School Information
  • Elementary School: Crystal Lakes (Palm Beach)
  • Middle School: Christa McAuliffe
  • Senior High School: Park Vista
Other Property Info
  • Garage: 3
  • Listing Date: 2024-06-11T09:29:23.000-00:00
  • Directions: South
  • Pets Allowed: BreedRestrictions, Yes
Taxes, Fees & More
  • Maintenance Includes: CommonAreas, CableTv, MaintenanceGrounds
  • Taxes: 4499.57
  • Security Information: SecuritySystemOwned, GatedCommunity, SmokeDetectors
  • Parking Description: Garage
  • Total Floors in Building: 1

Apples-to-Apples Comparables

 Closest-Match Comparables
See closest-match comps for this subdivision
No obligation
Verified
Trends
Insights
Seller Advisory
A smarter move starts with the right information
Get a complimentary hyperlocal market review with human agent-verified comps and pricing guidance
01
Market Review
Local market intelligence
02
Verified Comps
Human agent-verified comparables
03
Pricing Guidance
Actionable pricing recommendations
Complimentary. No obligation

Price History

Current
$765K
High
$765K
Low
$749K
Total Change
2.2%
$767K$757K$747KJun 24Aug 24Jun 26
Date
Event
Price
Change
Price Per
06/14/2026
Sold
$765K
0%
$326 ft2
$3,514 m2
08/29/2024
Price Increased
$765K
2.2%
$326 ft2
$3,514 m2
06/11/2024
Listed
$749K
 
$319 ft2
$3,438 m2
06/14/2026
$765K
Event
Sold
Change
0%
Price Per
$326 ft2
$3,514 m2
08/29/2024
$765K
Event
Price Increased
Change
2.2%
Price Per
$326 ft2
$3,514 m2
06/11/2024
$749K
Event
Listed
Price Per
$319 ft2
$3,438 m2
Price per square foot and days on website are not provided values and are calculated by Subdivisions.
Listed by Leland Rykse • One Sotheby's International Re • Buyer Agency Compensation .

Listing Location & Street View
MapStreet View

Peer Listings

Active listings from matched communities
Results 2 of 2
Lyons Ranches, 8490 Lyons Ranches Rd, Boynton Beach, Florida 33472, image 1
Lyons Ranches, 8490 Lyons Ranches Rd, Boynton Beach, Florida 33472, image 2
Lyons Ranches, 8490 Lyons Ranches Rd, Boynton Beach, Florida 33472, image 3
$673,900 $11K
  • 4 Beds
  • 3 Baths
  • 2,417 SqFt
  • $279/SqFt
House for sale in Lyons Ranches
8490 Lyons Ranches Rd, Boynton Beach, FL 33472
OPEN SUN, 4-7PM
New - 16 hrs ago
Serrano, 23 Country Lake Cir, Boynton Beach, Florida 33436, image 1
Serrano, 23 Country Lake Cir, Boynton Beach, Florida 33436, image 2
Serrano, 23 Country Lake Cir, Boynton Beach, Florida 33436, image 3
$695,000
  • 5 Beds
  • 32/2 Baths
  • 3,119 SqFt
  • $223/SqFt
House for sale in Serrano
23 Country Lake Cir, Boynton Beach, FL 33436
Lakefront 5-bedroom, 4-bath in serrano with over 3, 000 sq ft and the updates already done. Impact windows throughout, real wood blinds, and new luxury vinyl wood flooring on the second level. Kitchen features a walk-in pantry with generous counter space and cabinetry. Split floor plan; primary suite offers dual baths, dual walk-in closets, and a roman tub. New washer, dishwasher, double oven, and water heater. Fresh interior paint, exterior painted approximately 3 years ago. Insulated 2-car garage with new epoxy flooring. Patio and fire pit overlooking the water. Schedule your showing today.
Community Snapshot
3 – 5 BR
Bedrooms
$725K – $945K
Price Tier
2,100 - 3,815
SqFt Range
2001
Year Build
2
Total Floors

Subdivision Amenities

Clubhouse
Fitness Center
Golf Course
Pool
Sidewalks

Boynton Beach
Entry-Level
Entry-Level Homes & Condos

Aberdeen Communities in Boynton Beach, FL