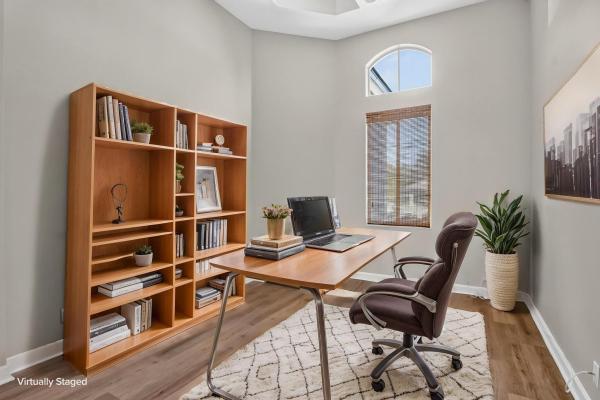
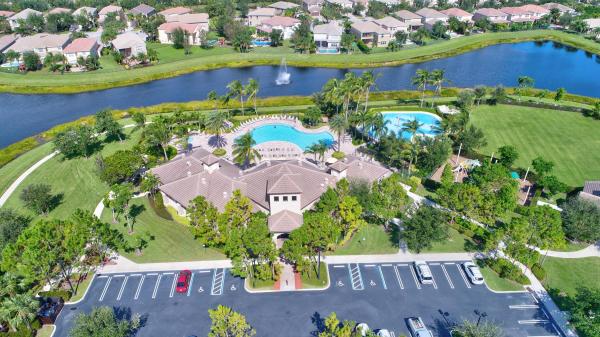
Bristol Lakes, 7476 Brunswick Cir

949,000-0.42%
$945,000
5
Beds
4
Baths
3,310
SqFt
Status
Backup
A backup offer is when a home seller has accepted an offer from a buyer, but is still accepting offers from other buyers. Sellers state that they are accepting backup offers if they think the current offer may fall through.
Parking
3
Size
3,310 SqFt (308 m2)
Price
$285/SqFt ($3,073/m2)
Type
House
Built
2001
HOA
$461/MO
MLS Number
A12002414
View
Garden,Pool
On Site
111 Days
Updated
29 Days ago
Page Views
0
Welcome to luxury nestled in the Bristol Lakes community, a gated enclave of Aberdeen—where membership IS NOT mandatory. This 5-bedroom, 4-bath residence offering over 3,300 square feet of refined living space blends modern upgrades with an expansive, light-... Read more

Features

Bedrooms
  • Bedrooms: 5
Bathrooms
  • Bathrooms: 4
  • Half Bathrooms: No info
Exterior and Lot Features
  • Exterior Features: Deck, Fence, FruitTrees, SecurityHighImpactDoors, Patio, StormSecurityShutters
  • View: Garden,Pool
Interior, Heating and Cooling
  • Interior Features: BuiltInFeatures, BedroomOnMainLevel, BreakfastArea, FirstFloorEntry, HighCeilings, LivingDiningRoom, MainLevelPrimary, SittingAreaInPrimary, SplitBedrooms, WalkInClosets
  • Equipment / Appliances: Dryer, Dishwasher, ElectricRange, Microwave, Refrigerator, Washer
  • Heating Description: Central
  • Cooling Description: CentralAir, CeilingFans
Building and Construction
  • Floor Description: Laminate,Tile
  • Windows/Treatment: ImpactGlass
  • Year Built: 2001
  • Year Built Description: Effective Year Built
  • Style: TwoStory
Waterfront and Water Access
  • Waterfront Frontage: No info
School Information
  • Elementary School: Crystal Lakes
  • Middle School: Christa Mcauliffe
  • Senior High School: Park Vista Community
Other Property Info
  • Garage: 3
  • Listing Date: 2026-04-16T15:53:29.000-00:00
  • Directions: South
  • Pets Allowed: Conditional,Yes
Taxes, Fees & More
  • Taxes: 10492
  • Security Information: SecurityGate
  • Parking Description: Driveway, Other, GarageDoorOpener

Apples-to-Apples Comparables

 Closest-Match Comparables
See closest-match comps for this subdivision
No obligation
Verified
Trends
Insights
Seller Advisory
A smarter move starts with the right information
Get a complimentary hyperlocal market review with human agent-verified comps and pricing guidance
01
Market Review
Local market intelligence
02
Verified Comps
Human agent-verified comparables
03
Pricing Guidance
Actionable pricing recommendations
Complimentary. No obligation

Price History

Current
$945K
High
$949K
Low
$945K
Total Change
-0.4%
$949K$947K$945KApr 26May 26
Date
Event
Price
Change
Price Per
05/19/2026
Price Reduced
$945K
-0.42%
$285 ft2
$3,073 m2
04/16/2026
Listed
$949K
 
$287 ft2
$3,086 m2
05/19/2026
$945K
Event
Price Reduced
Change
-0.42%
Price Per
$285 ft2
$3,073 m2
04/16/2026
$949K
Event
Listed
Price Per
$287 ft2
$3,086 m2
Price per square foot and days on website are not provided values and are calculated by Subdivisions.
Listed by Michael Crisp • The Keyes Company • Buyer Agency Compensation .

Listing Location & Street View
MapStreet View

Peer Listings

Active listings from matched communities
Results 2 of 3
Colony Preserve, 12197 Colony Preserve Dr, Boynton Beach, Florida 33436, image 1
Colony Preserve, 12197 Colony Preserve Dr, Boynton Beach, Florida 33436, image 2
Colony Preserve, 12197 Colony Preserve Dr, Boynton Beach, Florida 33436, image 3
$890,000
  • 4 Beds
  • 21/2 Baths
  • 3,018 SqFt
  • $295/SqFt
House for sale in Colony Preserve
12197 Colony Preserve Dr, Boynton Beach, FL 33436
Immaculate, move-in ready 5-bed plus loft home on a prime corner lot in guard-gated colony preserve! The interior showcases new lighting fixtures, new interior doors and trimming, and large neutral tile downstairs. Walk up the gorgeous new wood flooring on the stairway to find complete new wood flooring throughout the entire upstairs and loft. The expansive kitchen is a chef's delight with granite counters, upgraded cabinetry, stainless appliances, a built-in wine cooler, and a large breakfast bar opening to the family room. Slide open the doors to your private backyard and patio. The luxurious master suite features 2 large walk-in closets, a jacuzzi tub, separate shower, and dual sinks. Enjoy a downstairs laundry room with extra storage and sink, short walk to the community clubhouse, .
Muirhead Estates, 8064 Desmond Dr, Boynton Beach, Florida 33472, image 1
Muirhead Estates, 8064 Desmond Dr, Boynton Beach, Florida 33472, image 2
Muirhead Estates, 8064 Desmond Dr, Boynton Beach, Florida 33472, image 3
$1,050,000
  • 4 Beds
  • 31/2 Baths
  • 3,172 SqFt
  • $331/SqFt
House for sale in Muirhead Estates
8064 Desmond Dr, Boynton Beach, FL 33472
Welcome home to one of aberdeen country clubs magnificent estate homes! This view & home offered is a rare opportunity. As soon as you enter the impact double doors you are looking down the neck & to the island of the 4th hole. This sprawling 4br/3.5ba ranch has around 3200 ac sqft with 4322 total sqft & soaring ceilings. The main living area floors are marble & the floorplan is a triple split offering privacy for guests. As an entertainers delight, this home offers tremendous outdoor space in the covered & screened lanai with a heated pool (new heater). Situated on 1/3 of an acre, you have privacy & room to roam. The home has accordion shutters & a gas generator 2020. Acs are 2018, 2021. Roof is 2015. See more.... Aberdeen features a challenging & immaculate jim fazio 18-hole golf course, 14 har-tru tennis courts (7 lit), 6 lit pickleball courts, state of the art fitness, 3 pools at main clubhouse, 3 golf & 4 racquet pros (for tennis and pickleball), golf & tennis pro shops, 2 bocce ball courts, league play for all sports, card rooms, 2 restaurants with indoor & outdoor dining, the sunset lounge with daily happy hour & complimentary hors d'oeuvres, entertainment, & tons of clubs within a club. The club has approved a $79m renovation where there are no assessements to the members which is scheduled to start in 2027. Buyer or buyers broker to verify all information contained herein, listing broker is not responsible for errors. Current owner added on closet in primary bedroom that is around 94 sqft which does not show up on the tax assessor site.
1 - 2 of 3 Results
Community Snapshot
3 to 5 BR
Bedrooms
$725K to $945K
Price Tier
2,100 - 3,815
SqFt Range
2001
Year Build
2
Total Floors

Boynton Beach
Entry-Level
Entry-Level Homes & Condos

Aberdeen Communities in Boynton Beach, FL

HomeSearchHome ValueProfile