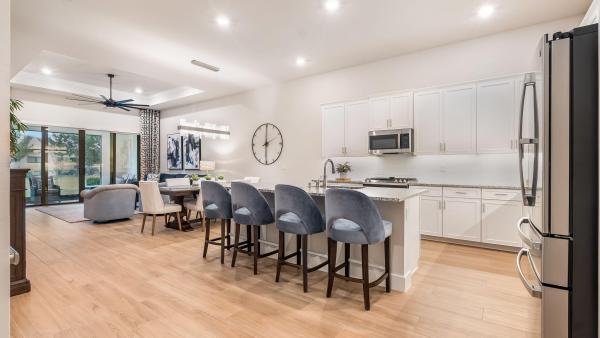
The Falls At Parkland, 7520 N Blue Spring Dr

3
Beds
2
Baths
1,724
SqFt
$377
$/SqFt
Pending
Mid-Tier Villa
Built in 2022
2 Parking
Garden View
$989/mo HOA
Ranch
Storage
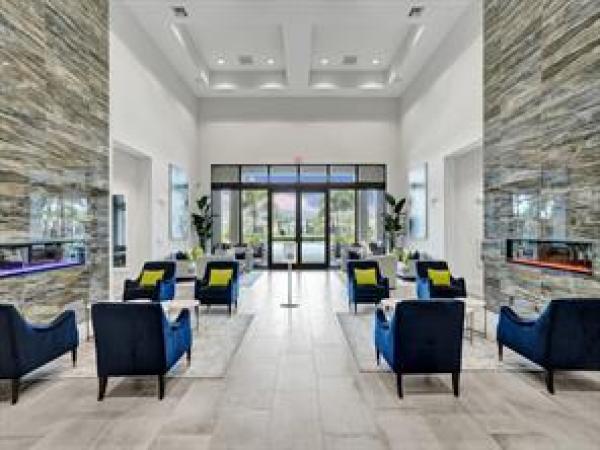
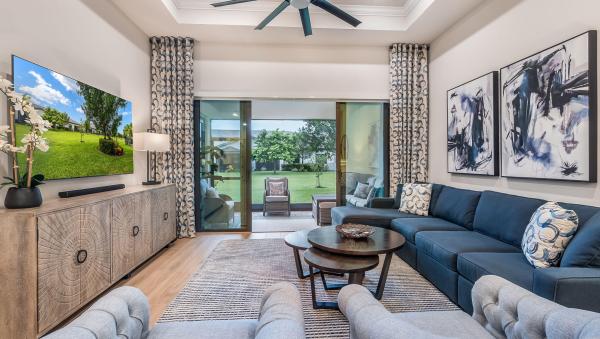
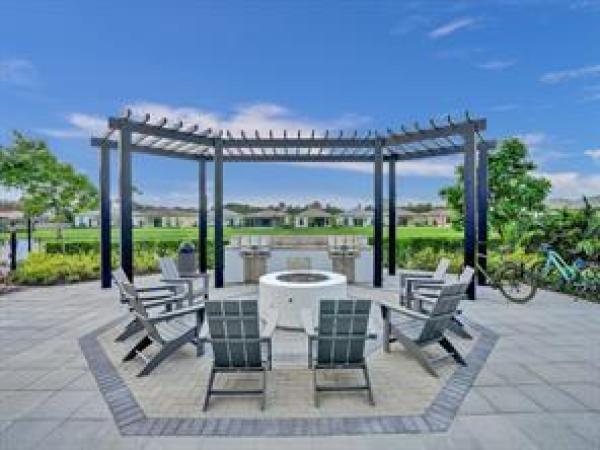
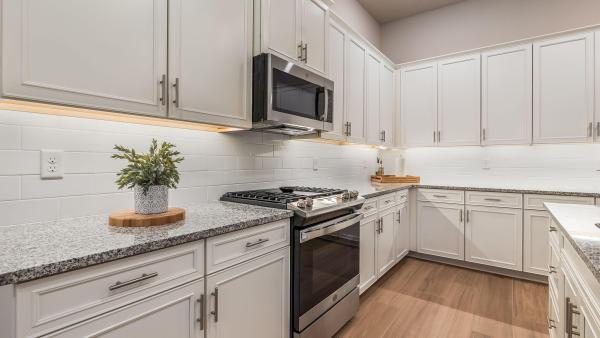
Welcome to refined living in the Falls of Parkland! Located in one of the most desirable gated community, This beautifully maintained 3-bedroom, 2-bath 1724 sq ft residence features impact glass throughout, and a desirable split-bedroom floor plan. Front porch welcomes you into a stunning foyer highlighted by an impressive coffered tray ceiling, crown molding, electric blinds and designer finishes that impress. The open concept living spaces feature soaring 12 ft ceilings, abundant natural light, and a seamless flow ideal for both everyday living and entertaining. The impressive gourmet island kitchen showcases timeless white shaker cabinetry, granite countertops, custom backsplash, under cabinet lighting, and GE Profile stainless steel appliances to include a gas stove. The luxurious primary suite provides a peaceful retreat with a beautiful tray ceiling, custom-fitted walk-in closet and blinds and spa-inspired bathroom complete with dual vanities, granite countertops, and a custom walk in shower. Sliding doors open to a covered and screened brick-paver veranda, creating the perfect space for morning coffee, outdoor dining, or entertaining while overlooking a garden view with desirable northeastern exposure. One of the very few villas that is designed with larger attic space storage. This exceptional villa offers the rare opportunity to enjoy true model-home quality with extensive upgrades in one of Parkland's most desirable gated communities. Move-in ready and designed for effortless Florida living! Enjoy this Premier newer 55+ plus gated community w/resort style amenities including clubhouse w/heated pool, gym, a total of 8 pickleball courts, cafe, card rooms, extra guest parking, activities and shows in their Theatre and so much more!
MLS Number: B26061912
On Site: 46 Days
Updated: 6 Days ago
Page Views: 0

Features

Bedrooms
  • Bedrooms: 3
Bathrooms
  • Bathrooms: 2
  • Half Bathrooms: No info
Exterior and Lot Features
  • Exterior Features: Storage
  • View: Garden
Interior, Heating and Cooling
  • Interior Features: ClosetCabinetry, DualSinks, EntranceFoyer, HighCeilings, KitchenIsland, MainLevelPrimary, SplitBedrooms, WalkInClosets
  • Equipment / Appliances: Dryer, Dishwasher, GasRange, IceMaker, Microwave, Oven, Range, Refrigerator, Washer
  • Heating Description: Central
  • Cooling Description: CentralAir, CeilingFans
Building and Construction
  • Floor Description: Tile,Wood
  • Windows/Treatment: StormWindows
  • Year Built: 2022
  • Style: Ranch
Waterfront and Water Access
  • Waterfront Frontage: No info
School Information
  • Elementary School: Riverglades
  • Middle School: Westglades
  • Senior High School: Marjory Stoneman Douglas
Other Property Info
  • Garage: 2
  • Listing Date: 2026-08-08T13:03:34.000-00:00
  • Directions: Northwest
  • Pets Allowed: Call,Yes
Taxes, Fees & More
  • Maintenance Includes: CommonAreas, CableTv, Insurance, Internet, LegalAccounting, MaintenanceGrounds, RecreationFacilities, Security
  • Taxes: 10572.54
  • Real Estate Taxes: 469320
  • Security Information: GatedCommunity
  • Parking Description: Attached, Driveway, Garage
  • Total Floors in Building: 1

Apples-to-Apples Comparables

 Closest-Match Comparables
See closest-match comps for this subdivision
No obligation
Verified
Trends
Insights
Best of Luxury Realty
Talk to a local advisor
Licensed advisors answering your questions across Parkland, FL
01
Licensed Brokerage
02
Local Advisors
03
Direct Answers
Exclusive real estate service partner

Price History

Date
Event
Price
Change
Price Per
08/08/2026
Listed
$650K
 
$377 ft2
$4,058 m2
08/08/2026
$650K
Event
Listed
Price Per
$377 ft2
$4,058 m2
Price per square foot and days on website are not provided values and are calculated by Subdivisions.
Listed by Vanessa D'SouzaRE/MAX Direct • Buyer Agency Compensation .

Transit & Commute from The Falls At Parkland

DriveBikeWalk
Showing driving times from this listing.
Add a destination to see how long it takes to get there
28
Traffic score
Congested area. Frequent traffic delays
Sign in to add destinations and see commute times

Listing Location & Street View
MapStreet View

Peer Listings

Active listings from matched communities
Results 0 of 0
No listings found
Try adjusting your filters or changing your location to see available listings
Turn on listing alerts and we'll notify you
when matching listings appear

Scores

Walk Score®
Car-Dependent. Almost all errands require a car
5

100
Bike Score®
Somewhat Bikeable. Minimal bike infrastructure
26

100
Sound Score®
Bearable noise
78

100
Airport Score
Close to airports. Noticeable airport activity
0

100
Traffic Score
Congested area. Frequent traffic delays
28

100
Local Score
Limited local amenities nearby
0

100
Community Snapshot
2 – 3 BR
Bedrooms
$599K – $1.7M
Price Tier
1,724 - 3,620
SqFt Range
2022
Year Build
1
Total Floors

Subdivision Amenities

Bocce Court
Cabana
Clubhouse
Fitness Center
Gated
Hobby Room
Maintenance
Maintenance Grounds
Management
Pickleball
Playground
Pool
Recreation Facilities
Restaurant
Sauna
Sidewalks

Parkland
Mid-Tier
Mid-Tier Homes & Condos