Tall Trees, 7570 NW 47th Ave

3
Beds
2
Baths
1,556
SqFt
Status
Pending
Parking
2
Size
1,556 SqFt (145 m2)
Price
$283/SqFt ($3,043/m2)
Type
House
Built
1995
HOA
$65/MO
MLS Number
B26069831
On Site
13 Days
Updated
1 Days ago
Page Views
0
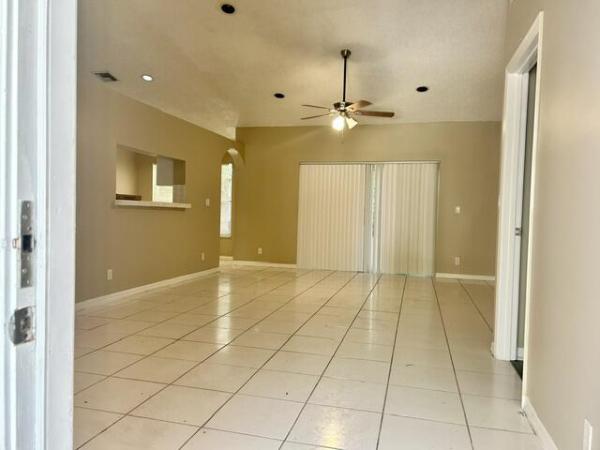
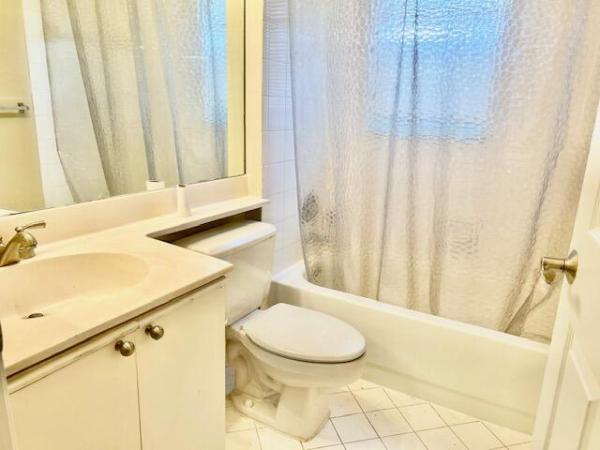
MULTIPLE OFFERS RECEIVED. H&B DUE BY 9PM MONDAY 8/31Situated in the Estates of Lyons Gate community in Coconut Creek, this single-story residence offers 1,556 square feet of living space with three bedrooms and two bathrooms. The open floor plan is designed for comfortable daily living, while the two-car garage provides convenient parking and storage. Built as a one-story home, the layout eliminates the need for stairs and maximizes efficiency throughout. Interior freshly painted, Exterior will be painted before closing. Seller is a corporation and has never occupied the home. Seller does not disclose. It is Buyer and Buyers brokers responsibility to verify all information, HOA fees, restrictions and approval process. Seller chooses title. Closing on or before 45 days requested by seller. AC from 2007 & Water heater 2007

Features

Bedrooms
  • Bedrooms: 3
Bathrooms
  • Bathrooms: 2
  • Half Bathrooms: No info
Exterior and Lot Features
    Interior, Heating and Cooling
    • Interior Features: BuiltInFeatures, BedroomOnMainLevel, HighCeilings, VaultedCeilings, WalkInClosets
    • Heating Description: Central,Electric
    • Cooling Description: CentralAir, CeilingFans, Electric
    Building and Construction
    • Floor Description: Laminate,Tile,Wood
    • Construction Type: House
    • Year Built: 1995
    • Style: Ranch
    Waterfront and Water Access
    • Waterfront Frontage: No info
    School Information
    • Elementary School: Tradewinds
    • Middle School: Lyons Creek
    • Senior High School: Monarch
    Other Property Info
    • Garage: 2
    • Listing Date: 2026-08-28T22:19:37.000-00:00
    • Directions: West
    • Pets Allowed: PetRestrictions,Yes
    Taxes, Fees & More
    • Maintenance Includes: CommonAreas
    • Taxes: 10683.57
    • Real Estate Taxes: 516340
    • Parking Description: Attached, Covered, Driveway, Garage, GarageDoorOpener
    • Total Floors in Building: 1

    Apples-to-Apples Comparables

     Closest-Match Comparables
    See closest-match comps for this subdivision
    No obligation
    Verified
    Trends
    Insights
    Seller Advisory
    A smarter move starts with the right information
    Get a complimentary hyperlocal market review with human agent-verified comps and pricing guidance
    01
    Market Review
    Local market intelligence
    02
    Verified Comps
    Human agent-verified comparables
    03
    Pricing Guidance
    Actionable pricing recommendations
    Complimentary. No obligation

    Price History

    Date
    Event
    Price
    Change
    Price Per
    08/28/2026
    Listed
    $440K
     
    $283 ft2
    $3,043 m2
    08/28/2026
    $440K
    Event
    Listed
    Price Per
    $283 ft2
    $3,043 m2
    Price per square foot and days on website are not provided values and are calculated by Subdivisions.
    Listed by Ryan SackFuture Home Realty Inc • Buyer Agency Compensation .

    Listing Location & Street View
    MapStreet View

    Peer Listings

    Active listings from matched communities
    Results 0 of 0
    No listings found
    Try adjusting your filters or changing your location to see available listings
    Turn on listing alerts and we'll notify you
    when matching listings appear

    Scores

    Walk Score®
    Car-Dependent. Most errands require a car
    33

    100
    Transit Score®
    Some Transit. A few nearby public transportation options
    31

    100
    Bike Score®
    Somewhat Bikeable. Minimal bike infrastructure
    36

    100
    Sound Score®
    Bearable noise
    75

    100
    Airport Score
    Close to airports. Noticeable airport activity
    0

    100
    Traffic Score
    Congested area. Frequent traffic delays
    30

    100
    Local Score
    Limited local amenities nearby
    1

    100
    Community Snapshot
    1,556 - 2,715
    SqFt Range
    1996
    Year Build
    1
    Total Floors

    Subdivision Amenities

    Maintenance
    None
    Sidewalks
    Transportation Service

    Coconut Creek
    Premium
    Premium Homes & Condos