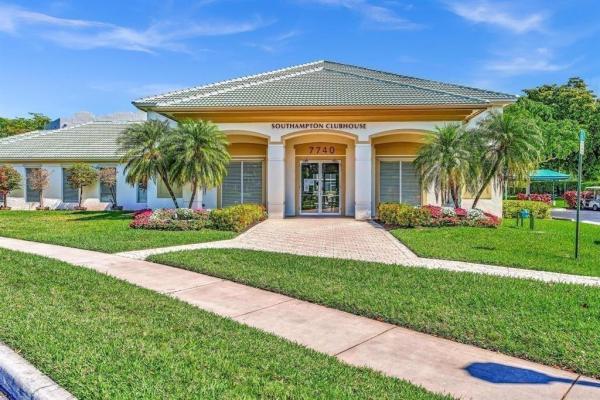
Southampton, 7647 Southampton Ter #308

2
Beds
2
Baths
1,520
SqFt
$194
$/SqFt
Pending
Entry-Level Condo
Built in 1999
Lake,Water View
$581/mo HOA
Balcony
One-of-a-kind* Don't miss this unique floor-plan home. This lovely home is staged by a professional designer with great taste. It is elegantly remodeled.* Stunning broad open water view* The home has a fantastic, warm, welcoming feeling. Two bedrooms & two baths. Open remodel: white, custom-made kitchen with extended pull-up cabinets & an oversized island overlooking the living/dining room. Granite Countertop. Backsplash. New Top-of-the-line tile appliances. New Fridge. Amber Wind Cooler. New Baths. New waterproof laminate flooring throughout the entire home. New AC installed in 6/2026. Enjoy your private water view & the sunset. Impact windows & sliding doors. A gorgeous open layout & a magnificent split floor plan, light & bright. The master suite offers spacious walk-in closets. 3,000.00 Escrow Deposit to be held for 36 months, made payable to Southampton Condominium "D". Sale Contract (Must be fully executed). 20% down required. Leasing not allowed. Pets allowed only on the first floor. Maximum weight is 25 lbs. No aggressive breeds. $500.00 move in/out deposit required. Purchaser requirements: Single - 30k Couple - 50k (Per)
MLS Number: B26033549
On Site: 114 Days
Updated: 0 Days ago
Page Views: 0

Features

Bedrooms
  • Bedrooms: 2
Bathrooms
  • Bathrooms: 2
  • Half Bathrooms: No info
Exterior and Lot Features
  • Exterior Features: Balcony, OutdoorLivingArea
  • View: Lake,Water
Interior, Heating and Cooling
  • Interior Features: WetBar, BuiltInFeatures, BedroomOnMainLevel, ClosetCabinetry, CathedralCeilings, EntranceFoyer, KitchenIsland, Pantry, SeparateShower, StackedBedrooms, WalkInClosets
  • Equipment / Appliances: Dryer, Dishwasher, Disposal, IceMaker, Microwave, Refrigerator, Washer
  • Heating Description: Central,Electric
  • Cooling Description: CentralAir, CeilingFans, Electric
Building and Construction
  • Floor Description: Tile
  • Construction Type: MultiFamily
  • Year Built: 1999
Waterfront and Water Access
  • Waterfront Frontage: No info
School Information
  • Elementary School: Challenger
  • Middle School: Millennium 6-12 Collegiate Academy
  • Senior High School: J. P. Taravella
Other Property Info
  • Listing Date: 2026-05-27T17:59:20.000-00:00
  • Directions: East
  • Pets Allowed: No
Taxes, Fees & More
  • Maintenance Includes: CommonAreas, CableTv, Insurance, LegalAccounting, MaintenanceGrounds, MaintenanceStructure, Pools, RecreationFacilities, ReserveFund, Roof, Sewer, Security, Water, Internet
  • Taxes: 2399.62
  • Real Estate Taxes: 127130
  • Security Information: FireSprinklerSystem, GatedWithGuard, GatedCommunity, SmokeDetectors
  • Parking Description: Assigned,Guest
  • Total Floors in Building: 4

Apples-to-Apples Comparables

 Closest-Match Comparables
See closest-match comps for this subdivision
No obligation
Verified
Trends
Insights
Best of Luxury Realty
Talk to a local advisor
Licensed advisors answering your questions across Tamarac, FL
01
Licensed Brokerage
02
Local Advisors
03
Direct Answers
Exclusive real estate service partner

Price History

Current
$295K
High
$310K
Low
$295K
Total Change
-4.8%
$312K$303K$293KMay 26Jun 26Jul 26
Date
Event
Price
Change
Price Per
07/06/2026
Sold
$295K
-4.84%
$194 ft2
$2,089 m2
06/11/2026
Price Reduced
$310K
0%
$204 ft2
$2,195 m2
05/27/2026
Listed
$310K
 
$204 ft2
$2,195 m2
07/06/2026
$295K
Event
Sold
Change
-4.84%
Price Per
$194 ft2
$2,089 m2
06/11/2026
$310K
Event
Price Reduced
Change
0%
Price Per
$204 ft2
$2,195 m2
05/27/2026
$310K
Event
Listed
Price Per
$204 ft2
$2,195 m2
Price per square foot and days on website are not provided values and are calculated by Subdivisions.
Listed by Gilli YosefCharles Rutenberg Realty FTL • Buyer Agency Compensation .

Listing Location & Street View
MapStreet View

Peer Listings

Active listings from matched communities
Results 0 of 0
No listings found
Try adjusting your filters or changing your location to see available listings
Turn on listing alerts and we'll notify you
when matching listings appear

Scores

Walk Score®
Car-Dependent. Most errands require a car
36

100
Transit Score®
Some Transit. A few nearby public transportation options
31

100
Bike Score®
Bikeable. Some bike infrastructure
56

100
Sound Score®
Very loud
68

100
Airport Score
Close to airports. Noticeable airport activity
0

100
Traffic Score
Congested area. Frequent traffic delays
42

100
Local Score
Limited local amenities nearby
0

100
Community Snapshot
2 – 3 BR
Bedrooms
$175K – $440K
Price Tier
1,100 - 2,819
SqFt Range
2000
Year Build
4
Total Floors

Subdivision Amenities

Barbecue
Clubhouse
Community Kitchen
Elevators
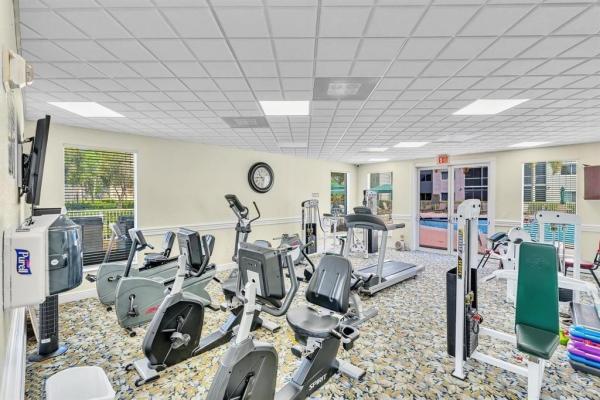
Fitness Center
Hobby Room
Indoor Pool
Library
Maintenance Grounds
Parking
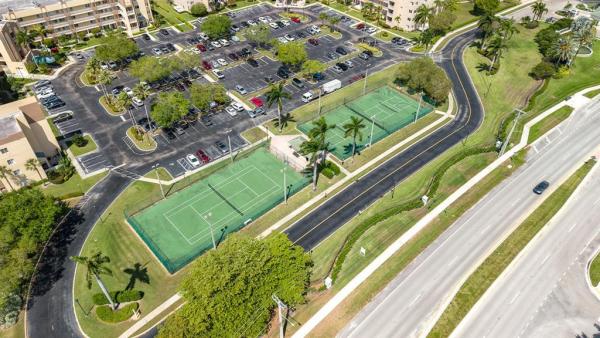
Pickleball
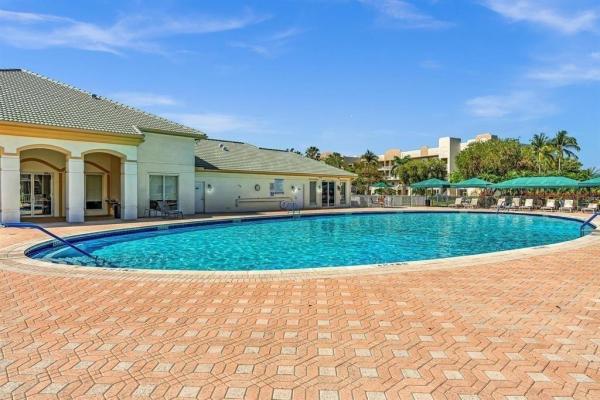
Pool
Sauna
Security
Shuffleboard Court
Transportation Service
Trash

Tamarac
Entry-Level
Entry-Level Homes & Condos

Kings Point Communities in Tamarac, FL