Isle Of Pines, 7655 Myrsine Cir

3
Beds
3
Baths
1,810
SqFt
$290
$/SqFt
Pending
Entry-Level House
Built in 2012
4 Parking
$250/mo HOA
Single Family
Balcony
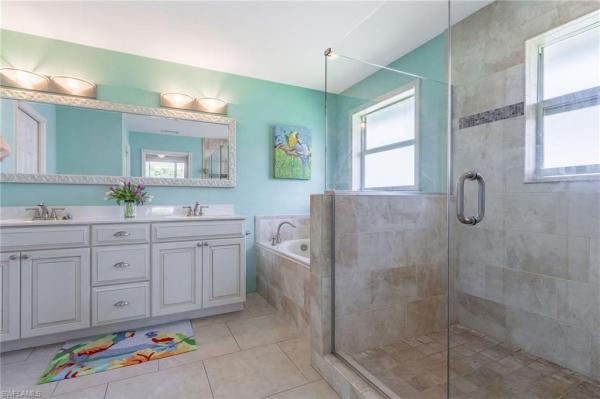
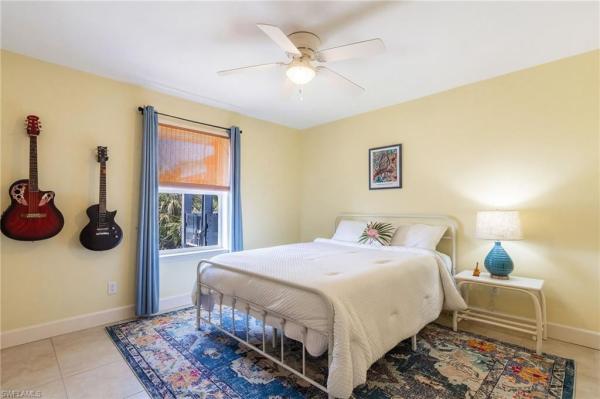
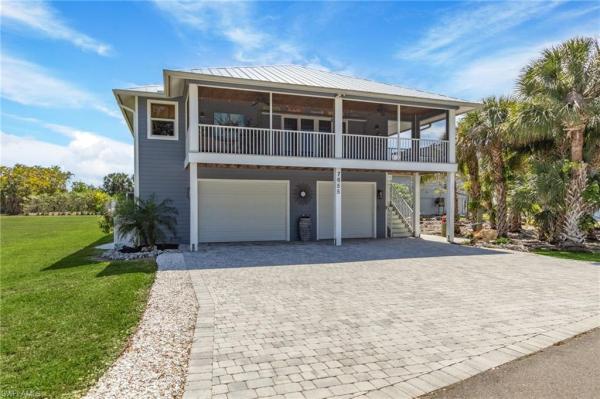
Welcome to this beautifully maintained and move-in-ready home that perfectly blends comfort, style, and convenience. Nestled in the private community of Isle of Pines, this property offers an inviting open-concept layout filled with natural light, ideal for both everyday living and entertaining. The spacious kitchen features modern appliances, a gas stove, ample cabinetry, two pantries and a generous island that flows seamlessly into the living and dining areas. The oversized primary suite provides a relaxing retreat with a well-appointed en-suite complete with soaking tub, a large tiled shower, his and hers walk-in closets and sliding doors to a private lanai. Two additional bedrooms are perfect for guests, each with their own en suite and large closets. Step outside to enjoy the heated pool and private clubhouse with pool table, and a bonus guest apartment for overflow company. This community has a private waste water system, so you’ll never have to worry about a septic. With thoughtful upgrades throughout, and pride of ownership evident in every detail, this home truly stands out. Walk to nearby Pineland Marina and Alden Pines Golf Course, or enjoy a five star dinner at the world renowned Tarpon Lodge, right in your back yard! A brand new outdoor lift and maintenance free landscaping complete this beautiful property .This home sustained no damage or flooding from any of the recent storms. Don’t miss your opportunity to make this exceptional island home your own—schedule your showing today! Motivated Seller!! New asking price Now $524500
MLS Number: 226014250
Updated: 18 Days ago
Page Views: 0

Features

Bedrooms
  • Bedrooms: 3
Bathrooms
  • Bathrooms: 3
  • Half Bathrooms: No info
Exterior and Lot Features
  • Exterior Features: Balcony, Screened Lanai/Porch
  • View: No info
Interior, Heating and Cooling
  • Interior Features: Pantry, Volume Ceiling
  • Equipment / Appliances: Other
  • Heating Description: Central Electric
  • Cooling Description: Central Electric
Building and Construction
  • Floor Description: No info
  • Windows/Treatment: No info
  • Construction Type: House
  • Year Built: 2012
  • Style: Single Family
Waterfront and Water Access
  • Waterfront Frontage: No info
School Information
    Other Property Info
    • Garage: 4
    • Pets Allowed: Limits
    Taxes, Fees & More
    • Maintenance Includes: Lawn/Land Maintenance
    • Taxes: 8834.48
    • Security Information: No info
    • Parking Description: Attached
    • Total Floors in Building: 1
    • Total Units in Building: 1

    Apples-to-Apples Comparables

     Closest-Match Comparables
    See closest-match comps for this subdivision
    No obligation
    Verified
    Trends
    Insights
    Best of Luxury Realty
    Talk to a local advisor
    Licensed advisors answering your questions across Bokeelia, FL
    01
    Licensed Brokerage
    02
    Local Advisors
    03
    Direct Answers
    Exclusive real estate service partner

    Price History

    Current
    $525K
    High
    $600K
    Low
    $525K
    Total Change
    -12.6%
    $609K$562K$515KApr 26Apr 26May 26Jun 26Jul 26
    Date
    Event
    Price
    Change
    Price Per
    07/16/2026
    Sold
    $525K
    -4.55%
    $290 ft2
    $3,119 m2
    06/18/2026
    Price Reduced
    $550K
    -3.58%
    $304 ft2
    $3,268 m2
    05/26/2026
    Price Reduced
    $570K
    -2.56%
    $315 ft2
    $3,389 m2
    04/23/2026
    Price Reduced
    $585K
    -2.5%
    $323 ft2
    $3,478 m2
    04/04/2026
    Listed
    $600K
     
    $331 ft2
    $3,568 m2
    07/16/2026
    $525K
    Event
    Sold
    Change
    -4.55%
    Price Per
    $290 ft2
    $3,119 m2
    06/18/2026
    $550K
    Event
    Price Reduced
    Change
    -3.58%
    Price Per
    $304 ft2
    $3,268 m2
    05/26/2026
    $570K
    Event
    Price Reduced
    Change
    -2.56%
    Price Per
    $315 ft2
    $3,389 m2
    04/23/2026
    $585K
    Event
    Price Reduced
    Change
    -2.5%
    Price Per
    $323 ft2
    $3,478 m2
    04/04/2026
    $600K
    Event
    Listed
    Price Per
    $331 ft2
    $3,568 m2
    Price per square foot and days on website are not provided values and are calculated by Subdivisions.
    Listed by Calvin Van AukenKeller Williams Realty Portfolio Collection • Buyer Agency Compensation .

    Listing Location & Street View
    MapStreet View

    Peer Listings

    Active listings from matched communities
    Results 0 of 0
    No listings found
    Try adjusting your filters or changing your location to see available listings
    Turn on listing alerts and we'll notify you
    when matching listings appear

    Scores

    Walk Score®
    Car-Dependent. Almost all errands require a car
    14

    100
    Bike Score®
    Bikeable. Some bike infrastructure
    54

    100
    Sound Score®
    Bearable noise
    82

    100
    Airport Score
    Close to airports. Noticeable airport activity
    0

    100
    Traffic Score
    Congested area. Frequent traffic delays
    23

    100
    Local Score
    Limited local amenities nearby
    0

    100
    Community Snapshot
    1,450 - 1,996
    SqFt Range
    1993
    Year Build
    1
    Total Floors

    Subdivision Amenities

    Clubhouse
    Community Room
    Guest Room
    Hobby Room
    Pool
    Shuffleboard Court
    Barbecue
    Clubhouse
    Pool

    Bokeelia
    Entry-Level
    Entry-Level Homes & Condos