Carrington Lakes, 7684 Rockford Rd

3
Beds
2
Baths
2,018
SqFt
$159
$/SqFt
Sold - Sep 04, 2025
Entry-Level House
Built in 1994
2 Parking
GolfCourse,Lake View
$565/mo HOA
Waterfront
Colonial
Outdoor Living Area
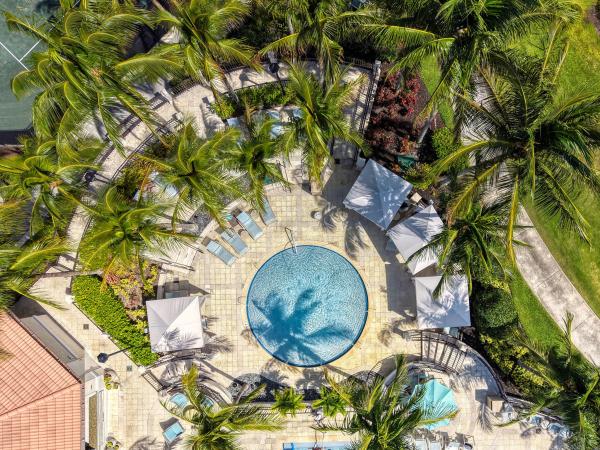
Nestled in a picturesque lakeside setting with tranquil views of both the lake and the golf course, this property in the 24/7 manned-gated Aberdeen Country Club community offers an unparalleled lifestyle for all ages without restrictions. Step inside to find a freshly painted, open and airy floor plan featuring soaring 12-foot ceilings and an abundance of natural light. The spacious primary bedroom includes a large ensuite bathroom, a generous walk-in closet, and another reach-in closet with built-in shelving. The home also offers a second bedroom and a versatile den or office. The kitchen has a cozy breakfast area. Additional features include recessed lighting, a 2023 washer and dryer, and a 400-square-foot enclosed lanai that seamlessly blends indoor and outdoor living, perfect for entertaining or enjoying serene lake views and local wildlife. A new roof installed in 2020 provides peace of mind, and a satellite pool is nearby. Aberdeen Country Club delivers the "Lifestyle You Deserve" at a fraction of the cost of other clubs. A mandatory $90,000 membership buy-in fee grants access to world-class amenities, including the Fazio-designed 18-hole golf course (ranging from 3,900 to over 7,000 yards), pickleball, tennis, bocce, and aerobic classes. Members also enjoy an expansive fitness center, three resort-style pools with jacuzzis, and an array of dining options at the clubhouse, including multiple restaurants, lounges, and dining rooms. For ultimate relaxation, unwind by the Serenity pool. The HOA fee covers internet, cable, and telephone services, as well as roof cleaning, lawn care, exterior maintenance and painting, annual power washing of driveways and sidewalks, satellite pool access, and manned gate security. Situated in a highly sought-after neighborhood, this property is just minutes away from excellent schools, shopping, dining, and recreational facilities. Don't miss the chance to make this exceptional home your own-schedule your private tour today!
MLS Number: R11104464
On Site: 443 Days
Updated: 29 Days ago
Page Views: 0

Features

Bedrooms
  • Bedrooms: 3
Bathrooms
  • Bathrooms: 2
  • Half Bathrooms: No info
Exterior and Lot Features
  • Exterior Features: OutdoorLivingArea
  • View: GolfCourse,Lake
Interior, Heating and Cooling
  • Interior Features: BreakfastArea, Bathtub, ClosetCabinetry, DualSinks, EatInKitchen, HighCeilings, KitchenIsland, MainLevelPrimary, SoakingTub, SeparateShower, WalkInClosets
  • Equipment / Appliances: Dryer, Dishwasher, ElectricRange, FreeStandingFreezer, Disposal, IceMaker, Microwave, Refrigerator, Washer
  • Heating Description: Central,Electric
  • Cooling Description: CentralAir, CeilingFans, Electric
Building and Construction
  • Floor Description: Carpet,CeramicTile
  • Windows/Treatment: Arched,Blinds
  • Year Built: 1994
  • Style: Colonial
Waterfront and Water Access
  • Waterfront Frontage: Yes
School Information
  • Elementary School: Crystal Lakes (Palm Beach)
  • Middle School: Christa McAuliffe
  • Senior High School: Park Vista
Other Property Info
  • Garage: 2
  • Listing Date: 2025-07-02T16:47:39.000-00:00
  • Directions: South
  • Pets Allowed: BreedRestrictions, NumberLimit, PetRestrictions, Yes
Taxes, Fees & More
  • Maintenance Includes: CommonAreas, CableTv, Electricity, Hvac, HotWater, MaintenanceGrounds, Trash, Internet
  • Taxes: 2365.71
  • Security Information: SecuritySystem, GatedWithGuard, GatedCommunity, SmokeDetectors
  • Parking Description: Attached, Driveway, Garage, GarageDoorOpener, Guest
  • Total Floors in Building: 1

Apples-to-Apples Comparables

 Closest-Match Comparables
See closest-match comps for this subdivision
No obligation
Verified
Trends
Insights
Best of Luxury Realty
Talk to a local advisor
Licensed advisors answering your questions across Boynton Beach, FL
01
Licensed Brokerage
02
Local Advisors
03
Direct Answers
Exclusive real estate service partner

Price History

Current
$320K
High
$325K
Low
$320K
Total Change
-1.5%
$326K$323K$319KJul 25Sep 25Sep 25Jun 26
Date
Event
Price
Change
Price Per
06/14/2026
Sold
$320K
0%
$159 ft2
$1,707 m2
09/04/2025
Price Reduced
$320K
0%
$159 ft2
$1,707 m2
09/05/2025
Price Reduced
$320K
-1.54%
$159 ft2
$1,707 m2
07/02/2025
Listed
$325K
 
$161 ft2
$1,734 m2
06/14/2026
$320K
Event
Sold
Change
0%
Price Per
$159 ft2
$1,707 m2
09/04/2025
$320K
Event
Price Reduced
Change
0%
Price Per
$159 ft2
$1,707 m2
09/05/2025
$320K
Event
Price Reduced
Change
-1.54%
Price Per
$159 ft2
$1,707 m2
07/02/2025
$325K
Event
Listed
Price Per
$161 ft2
$1,734 m2
Price per square foot and days on website are not provided values and are calculated by Subdivisions.
Listed by Barry Pitter • The Keyes Company • Buyer Agency Compensation .

Listing Location & Street View
MapStreet View

Peer Listings

Active listings from matched communities
Results 1 of 1
Addison Green, 6581 Southport Dr, Boynton Beach, Florida 33472, image 1
$299,900
House for sale in Addison Green
6581 Southport Dr, Boynton Beach, FL 33472

Scores

Walk Score®
Car-Dependent. Almost all errands require a car
0

100
Bike Score®
Somewhat Bikeable. Minimal bike infrastructure
28

100
Sound Score®
Bearable noise
78

100
Airport Score
Close to airports. Noticeable airport activity
0

100
Traffic Score
Congested area. Frequent traffic delays
29

100
Local Score
Limited local amenities nearby
0

100
Community Snapshot
3 – 3 BR
Bedrooms
$459K – $459K
Price Tier
1,814 - 2,277
SqFt Range
1996
Year Build
1
Total Floors

Subdivision Amenities

Bocce Court
Cabana
Clubhouse
Elevators
Fitness Center
Golf Course
Library
Management
Parking
Pickleball
Pool
Private Membership
Putting Greens
Recreation Facilities
Restaurant
Sauna
Security
Sidewalks

Boynton Beach
Entry-Level
Entry-Level Homes & Condos

Aberdeen Communities in Boynton Beach, FL