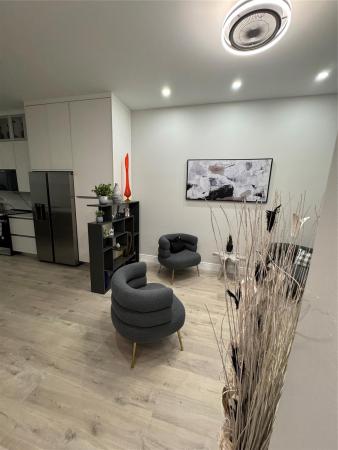
Granville, 7691 Granville Dr #410

2
Beds
2
Baths
1,650
SqFt
$254
$/SqFt
Sold - Jun 14, 2024
Entry-Level Condo
Built in 1995
Lake,Water View
$737/mo HOA
Outdoor Living Area
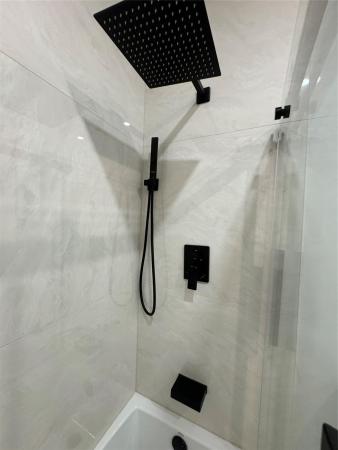
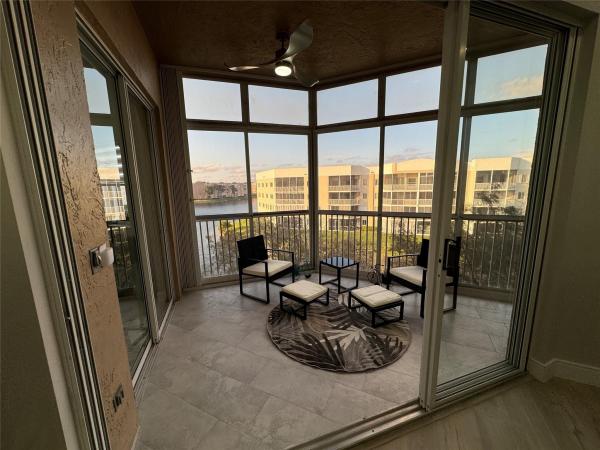
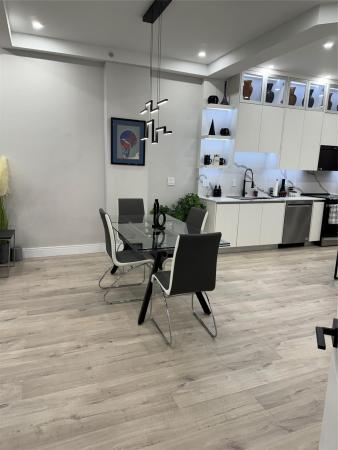
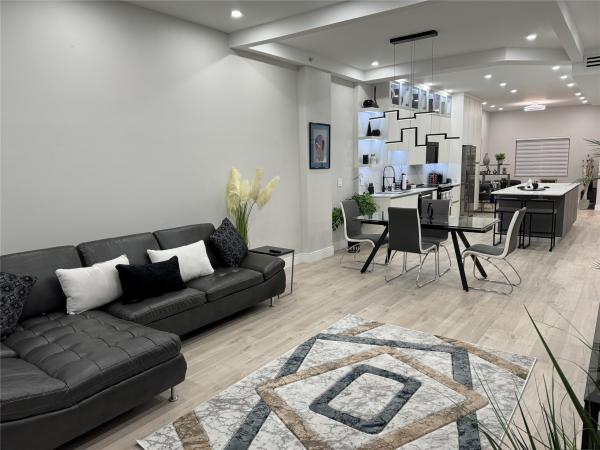
Stunning 4th floor Granville Penthouse FULLY remodeled to perfection. Tall 10’ ceilings and no neighbors above! Capture life’s finest for everyday living and entertaining. Modern luxury, design elegance and state-of-the-art details. Neutral palette, Porcelain & LVT Flooring, quartz counters & hihats throughout make this home exquisite. Gourmet Kitchen includes high-end appliances, custom cabinetry & huge island. Large bedrooms and beautiful luxurious bathrooms. Fabulous Lake views. Beautiful screened patio with spectacular views, sunsets, chirping birds, relaxing lake fountains. Manned gates, heated indoor/outdoor pools, tennis, pickleball, handball and shuffleboard. Courtesy Shuttle, Clubhouse has over 200 clubs,1000 seat theater! For your most disciminating buyer who wants everything designed to perfection and Brand New! Introducing the Beautiful 7691 PenthouseThis stunning 4th floor Granville Kings Point Penthouse sought-after location has been completely remodeled to elegant perfection by one of South Florida’s leading custom home designers. Tall 10 ceilings and no neighbors living above!allow for a luxurious lifestyle where no detail is overlooked, nor expense spared in creating a home that captures life’s finest for everyday living and entertaining.The incredible open floor plan blends modern luxury, design elegance and state-of-the-art details. The neutral palette, gorgeous LVT and Porcelain floors and quartz counters are complete w/hi-hats throughout and are features that make this home truly exquisite. The Custom gourmet Kitchen comes complete with brand-new, high-end appliances, custom crafted cabinetry and an islandyou can land a plane on!The huge Island offers seating for an alternate casual seating. A true Chefs dream!The spacious oversized bedrooms and beautifully appointed bathrooms offer a peaceful retreat. Great room, dining room, and primary bedroom all have fabulous Lake views. Brand new, front load washer and dryer are easily accessible in the centrally located laundry room. The Guest Bedroom has custom built-ins so it can double for home office use.The beautiful fully screened outdoor patio living area is perfect for relaxing orentertaining while enjoying the spectacular water views with unbelievable sunsets, chirping birds and relaxing lake fountains.Kings Point and Granville amenities include 24 hr. manned entrance gate, outdoor heated pools, clubhouse, BBQ picnic area, handball court and shuffleboard. Courtesy Shuttle bus makes getting around EZ. Kings Point offers a clubhouse with over 200 clubs, 1000 seat theater, indoor/outdoor pools, tennis & pickleball courts and more!Foyer/Sunroom:You will be met by a stunning combination of subtle colors and light that will make you feel like you have just entered a modernhome ready for your furniture and family. The modern open foyer adjoining the bright Sunroom sets the tone for this home's grandeur and sophistication, welcoming you with its light and open feel.Living Room: The living room is seamlessly integrated into the floor plan and is not only visually stunning with its clean lines but also perfectly functional for today's family with space for ample seating, integrated technology, and a view of the water and welcoming landscaping. It is perfect space for today's family to relax, entertain and enjoy quality time together in a stylish, comfortable setting.Kitchen:The magnificent brand new eat-in kitchen is the epitome of style and functionality, featuring upscale stainless steel appliances, Quartz countertops, custom cabinetry, with under cabinet lighting and lighted glass top cabinets that utilize the entire 10’ soring ceilings. Plenty of pantry space, garbage pail, spice draws and an island that combines the finest of style and function. All of this is adjacent to the spacious dining area that's perfect to gather and enjoy meals together.Primary Bedroom and Closet:The luxurious private primary bedroom boasts breathtaking penthouse views of the beautiful water just outside its window and sliding glass doors, creating a serene and tranquil retreat where you can unwind and enjoy theultimate in relaxation. The space also features a large walk-in closet with custom built-ins that provides ample storage while enhancing the room's overall design andfunctionality.Primary Bathroom:The luxurious primary bathroom is complete with all new custom hisand her separate sinks, undermounted to a beautiful understated Quartz top that restsover a floating custom vanity with plenty of draws and undercabinet lighting. The relaxing walk-in shower with rain head and hand-held that creates a spa-like experienceand can melt away the stresses of the day, providing the ultimate in comfort and luxury.The resort-like bath features Hi-hats, a huge LED mirror, 2 oversized medicine cabinetsand a separate storage closet.Bedroom 2 and Closet:This room has custom built-ins for home office use, a mirrored closet, and plenty of space for a bed if desired.Bathroom 2:The beautiful all new secondary bathroom is complete a Quartz countertop, large drawers for storage, and a shower/bath combo, with rain shower head and hand-held on an adjustable arm creates a calming oasis where one can get ready in the morning or wind down at night in comfort and style. The Kohler toilet and round sink combined with the beautiful LED lighted mirror and large medicine cabinet create the perfect set of form, function and style.Exterior:Never want to leave your home with its’ beautiful large screened-in area. This is the perfect place to entertain and relax, featuring and hassle-free leisure time. lush and inviting outdoor space. making this visually stunning outside area the perfect place for everyone to enjoy.More Luxury: Designer Pergo waterproof vinyl flooring that is scratch and stain resistant tile throughoutQuartz Designer countertops and backsplashLED hi-hats everywhere!Designer Light fixtures and above and undercabinet lightingBrand new never used, fully warranted appliancesA/C Unit and ducts and Dryer Vent, cleaned and sanitizedCustom Kitchen & bath cabinets with sought after upgrades: soft close, pull outs, trash rollouts, spice pulloutsPrimary Bedroom Large walk-in closet features built-insUpgraded bathroom fans are virtually silentCustom base molding and door casing that is vacuum dent resistant, super smooth, maintenance free!Sherwin Williams Paint throughout!New outside entryway keyless keypad10 year, NO - battery - Change smoke detectors throughoutLED / No fog, Super Bright Lighted mirrors over all Bath VanitiesEach Bath is equipped with luxurious rain head, hand held on slide bars and waterfall spouts and faucets and have custom soft close shower doors. KINGS POINT Community: Kings Point enclave of Granville is the most desirable location in the area. This condo is situated on the Penthouse floor with amenities that make Granville living truly life changing, exciting, enjoyable and complete. Including 24 hr. Manned gates, heated indoor/outdoor pools, tennis, pickleball, handball and shuffleboard. Courtesy Shuttle, Clubhouse has over 200 clubs,1000 seat theater and more!
MLS Number: F10418723
On Site: 967 Days
Updated: 49 Days ago
Page Views: 0

Features

Bedrooms
  • Bedrooms: 2
Bathrooms
  • Bathrooms: 2
  • Half Bathrooms: No info
Exterior and Lot Features
  • Exterior Features: OutdoorLivingArea, Porch
  • View: Lake,Water
Interior, Heating and Cooling
  • Interior Features: BedroomOnMainLevel, BreakfastArea, ClosetCabinetry, DualSinks, EatInKitchen, KitchenIsland, LivingDiningRoom, CustomMirrors, MainLevelPrimary, Pantry, SittingAreaInPrimary, SplitBedrooms, SeparateShower, VaultedCeilings, WalkInClosets
  • Equipment / Appliances: Dryer, Dishwasher, ElectricRange, ElectricWaterHeater, Disposal, IceMaker, Microwave, Refrigerator, WaterHeater, Washer
  • Heating Description: Central,Electric
  • Cooling Description: CentralAir, CeilingFans, Electric
Building and Construction
  • Floor Description: Other,Tile
  • Year Built: 1995
Waterfront and Water Access
  • Waterfront Frontage: No info
School Information
    Other Property Info
    • Garage: No info
    • Listing Date: 2024-01-28T12:10:50.000-00:00
    • Directions: South
    • Pets Allowed: SizeLimit,Yes
    Taxes, Fees & More
    • Maintenance Includes: CommonAreas, MaintenanceGrounds, PestControl, Pools, RecreationFacilities, ReserveFund, Sewer, Trash, Water
    • Taxes: 1762
    • Security Information: FireAlarm, GatedCommunity, Other, SmokeDetectors, SecurityGuard
    • Parking Description: Assigned,Guest
    • Total Floors in Building: 4

    Apples-to-Apples Comparables

     Closest-Match Comparables
    See closest-match comps for this subdivision
    No obligation
    Verified
    Trends
    Insights
    Best of Luxury Realty
    Talk to a local advisor
    Licensed advisors answering your questions across Tamarac, FL
    01
    Licensed Brokerage
    02
    Local Advisors
    03
    Direct Answers
    Exclusive real estate service partner

    Price History

    Current
    $419K
    High
    $478K
    Low
    $419K
    Total Change
    -12.4%
    $485K$448K$411KJan 24Apr 24Jun 24
    Date
    Event
    Price
    Change
    Price Per
    06/14/2024
    Sold
    $419K
    -3.79%
    $254 ft2
    $2,730 m2
    04/04/2024
    Price Reduced
    $435K
    -8.94%
    $264 ft2
    $2,838 m2
    01/28/2024
    Listed
    $478K
     
    $290 ft2
    $3,116 m2
    06/14/2024
    $419K
    Event
    Sold
    Change
    -3.79%
    Price Per
    $254 ft2
    $2,730 m2
    04/04/2024
    $435K
    Event
    Price Reduced
    Change
    -8.94%
    Price Per
    $264 ft2
    $2,838 m2
    01/28/2024
    $478K
    Event
    Listed
    Price Per
    $290 ft2
    $3,116 m2
    Price per square foot and days on website are not provided values and are calculated by Subdivisions.
    Listed by Amy Feldman MarnellXcellence • Buyer Agency Compensation .

    Listing Location & Street View
    MapStreet View

    Peer Listings

    Active listings from matched communities
    Results 0 of 0
    No listings found
    Try adjusting your filters or changing your location to see available listings
    Turn on listing alerts and we'll notify you
    when matching listings appear

    Scores

    Walk Score®
    Car-Dependent. Almost all errands require a car
    8

    100
    Transit Score®
    Some Transit. A few nearby public transportation options
    26

    100
    Bike Score®
    Somewhat Bikeable. Minimal bike infrastructure
    38

    100
    Sound Score®
    Bearable noise
    75

    100
    Airport Score
    Close to airports. Noticeable airport activity
    0

    100
    Traffic Score
    Congested area. Frequent traffic delays
    32

    100
    Local Score
    Limited local amenities nearby
    0

    100
    Community Snapshot
    2 – 2 BR
    Bedrooms
    $225K – $333K
    Price Tier
    1,500 - 2,342
    SqFt Range
    1995
    Year Build
    4
    Total Floors

    Subdivision Amenities

    Barbecue
    Clubhouse
    Community Kitchen
    Elevators
    Fitness Center
    Hobby Room
    Indoor Pool
    Library
    Maintenance Grounds
    Parking
    Pickleball
    Pool
    Sauna
    Security
    Shuffleboard Court
    Transportation Service
    Trash

    Tamarac
    Entry-Level
    Entry-Level Homes & Condos

    Kings Point Communities in Tamarac, FL