
House in Gladeview, FL 33147Oakland Park, 7700 NW 15th Ave
Closed




3
Beds2
Baths1,376
SqFt$407
$/SqFtPremium HouseProperty Type
1994Year Built
$407/SqFtPrice per sq ft
GardenView
Detached, One StoryStyle
FenceExterior Features
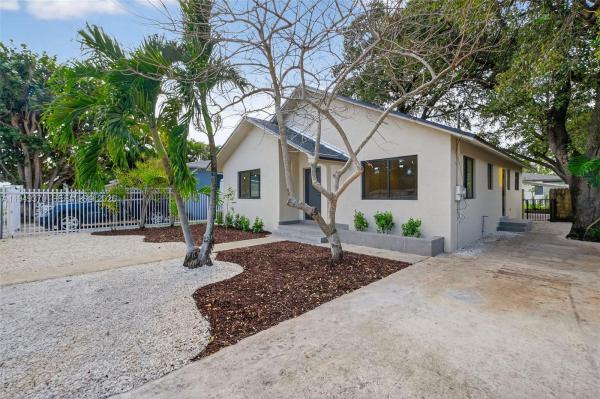
Step into the warmth and comfort of this beautifully updated home, originally built in 1994, featuring an open-concept floor plan designed for modern living. The neutral palette throughout creates a perfect blank canvas, ready for your personal design touch and effortless styling.
The elegant Peninsula-shaped kitchen showcases fresh updates, premium stainless-steel appliances, sleek quartz countertops, and a contemporary waterfall faucet, all arranged in a highly functional and visually appealing layout. Enjoy seamless indoor-outdoor living with a spacious private outdoor area with a firepit, ideal for relaxing or entertaining.
This home offers true peace of mind with a new roof, new impact windows, and doors, all completed to current standards with a permit. The existing zoning allows the opportunity to build a "Next generation unit" for in-laws or family member providing the potential for additional living space.
Listing Courtesy Of: United Realty Group Inc
Local Realty Services Provided By: Best of Luxury Realty
On Site: 300 DaysUpdated: 80 Days agoPage Views: 0
Features
MLS Number: A11949370
Bedrooms
- Bedrooms: 3
Bathrooms
- Bathrooms: 2
- Half Bathrooms: No info
Exterior and Lot Features
- Exterior Features: Fence, RoomForPool, Shed
- View: Garden
Interior, Heating and Cooling
- Interior Features: BedroomOnMainLevel, FirstFloorEntry, Pantry, Workshop
- Equipment / Appliances: Dishwasher, ElectricRange, Microwave, Refrigerator, SelfCleaningOven
- Heating Description: Other
- Cooling Description: CentralAir
Building and Construction
- Floor Description: Tile
- Year Built: 1994
- Year Built Description: Resale
- Style: Detached,OneStory
Waterfront and Water Access
- Waterfront Frontage: No info
School Information
- Elementary School: Liberty City
- Middle School: Brownsville
- Senior High School: Miami Northwestern
Other Property Info
- Garage: No info
- Listing Date: 2026-01-22T16:17:14.000-00:00
- Directions: East
Taxes, Fees & More
- Taxes: 6649
- Parking Description: Driveway
Apples-to-Apples Comparables





Price History
Current
$560K
High
$560K
Low
$559K
Total Change
0.2%Date
Event
Price
Change
Price Per
04/17/2026
Sold
$560K
0%$407 ft2
$4,381 m2
01/20/2026
Price Increased
$560K
0.18%$407 ft2
$4,381 m2
06/09/2026
Price Reduced
$559K
0%$406 ft2
$4,373 m2
01/20/2026
Listed
$559K
$406 ft2
$4,373 m2
04/17/2026
$560K
Event
Sold
Change
0%Price Per
$407 ft2
$4,381 m2
01/20/2026
$560K
Event
Price Increased
Change
0.18%Price Per
$407 ft2
$4,381 m2
06/09/2026
$559K
Event
Price Reduced
Change
0%Price Per
$406 ft2
$4,373 m2
01/20/2026
$559K
Event
Listed
Price Per
$406 ft2
$4,373 m2
Price per square foot and days on website are not provided values and are calculated by Subdivisions.
Listed by Jeronimo Pineda • United Realty Group Inc • Buyer Agency Compensation .
Community Snapshot
424 - 1,811
SqFt Range
1971
Year Build
1
Total Floors
Subdivision Amenities
None
All Gladeview, FL Premium Premium Homes & Condos
Other Gladeview, FL Homes & Condos Price Range Segments
Gladeview, FL Nearby Cities
$150K - $1.8M
$2K - $6K
1.9 mi
$825K - $4.7M
$2K - $8K
1.9 mi
$130K - $2M
$2K - $3K
2.0 mi
$549K - $685K
$0 - $0
2.7 mi
$186K - $575K
$2K - $2K