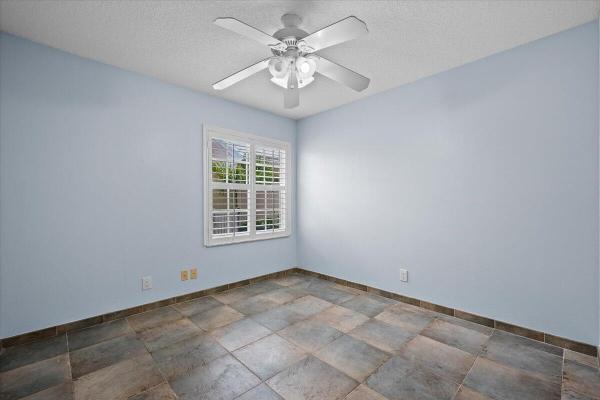
Windermere, 773 Windermere Way

3
Beds
2
Baths
1,662
SqFt
$340
$/SqFt
Sold - May 01, 2026
Townhouse
Built in 1986
1 Parking
GolfCourse View
$300/mo HOA
Outdoor Living Area
Set along the picturesque fairways of PGA National, this beautifully maintained single-story townhouse offers an inviting blend of comfort, style, and effortless indoor-outdoor living. Bright and airy with high ceilings and abundant natural light, the open-concept living and dining areas flow seamlessly to a covered, screened patio overlooking the golf course and tranquil lake beyond—an ideal setting for morning coffee or evening relaxation. The kitchen features crisp white cabinetry, marble-look quartz countertops, and a sleek glass subway tile backsplash, along with a convenient snack bar perfect for casual dining or entertaining. A flexible den/office provides an additional living space that can easily serve as a third bedroom. The spacious primary suite is a peaceful retreat, enhanced by high ceilings, warm white oak laminate flooring, a walk-in closet, and sliding doors that open directly to the patio. The renovated en-suite bathroom offers a spa-inspired feel with modern vanities, quartz surfaces, and a beautifully appointed glass-enclosed shower. Additional conveniences include full hurricane protection with accordion shutters and impact windows, plus an extra refrigerator in the garage. With immediate golf course access and sweeping lake views, this residence offers the quintessential PGA National lifestyle in a quiet, sought-after community.
MLS Number: R11142878
On Site: 298 Days
Updated: 4 Days ago
Page Views: 0

Features

Bedrooms
  • Bedrooms: 3
Bathrooms
  • Bathrooms: 2
  • Half Bathrooms: No info
Exterior and Lot Features
  • Exterior Features: OutdoorLivingArea
  • View: GolfCourse
Interior, Heating and Cooling
  • Interior Features: Bathtub, DualSinks, EntranceFoyer, HighCeilings, MainLevelPrimary, SoakingTub, SeparateShower
  • Equipment / Appliances: Dryer, Dishwasher, ElectricRange, Disposal, Microwave, Refrigerator, Washer
  • Heating Description: Central,Electric
  • Cooling Description: CentralAir, CeilingFans, Electric
Building and Construction
  • Floor Description: Carpet,Wood
  • Year Built: 1986
Waterfront and Water Access
  • Waterfront Frontage: No info
School Information
  • Elementary School: Timber Trace
  • Middle School: Watson B. Duncan
  • Senior High School: Palm Beach Gardens
Other Property Info
  • Garage: 1
  • Listing Date: 2025-11-22T12:17:25.000-00:00
  • Directions: East
  • Pets Allowed: PetRestrictions,Yes
Taxes, Fees & More
  • Taxes: 3897
  • Security Information: FireAlarm, GatedWithGuard, GatedCommunity, SmokeDetectors, SecurityGuard
  • Parking Description: Attached, Garage, GarageDoorOpener
  • Total Floors in Building: 1

Apples-to-Apples Comparables

 Closest-Match Comparables
See closest-match comps for this subdivision
No obligation
Verified
Trends
Insights
Best of Luxury Realty
Talk to a local advisor
Licensed advisors answering your questions across Palm Beach Gardens, FL
01
Licensed Brokerage
02
Local Advisors
03
Direct Answers
Exclusive real estate service partner

Price History

Current
$565K
High
$650K
Low
$565K
Total Change
-13.1%
$660K$608K$555KNov 25Jan 26Feb 26Feb 26Feb 26Mar 26Mar 26May 26Mar 26
Date
Event
Price
Change
Price Per
03/31/2026
Sold
$565K
0%
$340 ft2
$3,659 m2
05/01/2026
Price Reduced
$565K
0%
$340 ft2
$3,659 m2
03/31/2026
Price Reduced
$565K
-5.67%
$340 ft2
$3,659 m2
03/31/2026
Price Reduced
$599K
0%
$360 ft2
$3,879 m2
02/26/2026
Price Reduced
$599K
0%
$360 ft2
$3,879 m2
02/19/2026
Price Reduced
$599K
-4.16%
$360 ft2
$3,879 m2
02/03/2026
Price Reduced
$625K
-3.84%
$376 ft2
$4,048 m2
01/29/2026
Price Reduced
$650K
0%
$391 ft2
$4,210 m2
11/22/2025
Listed
$650K
 
$391 ft2
$4,210 m2
03/31/2026
$565K
Event
Sold
Change
0%
Price Per
$340 ft2
$3,659 m2
05/01/2026
$565K
Event
Price Reduced
Change
0%
Price Per
$340 ft2
$3,659 m2
03/31/2026
$565K
Event
Price Reduced
Change
-5.67%
Price Per
$340 ft2
$3,659 m2
03/31/2026
$599K
Event
Price Reduced
Change
0%
Price Per
$360 ft2
$3,879 m2
02/26/2026
$599K
Event
Price Reduced
Change
0%
Price Per
$360 ft2
$3,879 m2
02/19/2026
$599K
Event
Price Reduced
Change
-4.16%
Price Per
$360 ft2
$3,879 m2
02/03/2026
$625K
Event
Price Reduced
Change
-3.84%
Price Per
$376 ft2
$4,048 m2
01/29/2026
$650K
Event
Price Reduced
Change
0%
Price Per
$391 ft2
$4,210 m2
11/22/2025
$650K
Event
Listed
Price Per
$391 ft2
$4,210 m2
Price per square foot and days on website are not provided values and are calculated by Subdivisions.
Listed by Craig HegerEcho Fine Properties • Buyer Agency Compensation .

Listing Location & Street View
MapStreet View

Peer Listings

Active listings from matched communities
Results 2 of 3
Barclay Club, 11 Dorchester Cir, Palm Beach Gardens, Florida 33418, image 1
Barclay Club, 11 Dorchester Cir, Palm Beach Gardens, Florida 33418, image 2
Barclay Club, 11 Dorchester Cir, Palm Beach Gardens, Florida 33418, image 3
$575,00090K
House for sale in Barclay Club
11 Dorchester Cir, Palm Beach Gardens, FL 33418
Heather Run, 101 Sabal Palm Ln, Palm Beach Gardens, Florida 33418, image 1
Heather Run, 101 Sabal Palm Ln, Palm Beach Gardens, Florida 33418, image 2
Heather Run, 101 Sabal Palm Ln, Palm Beach Gardens, Florida 33418, image 3
$520,000
Townhouse for sale in Heather Run
101 Sabal Palm Ln, Palm Beach Gardens, FL 33418
1 - 2 of 3 Results

Scores

Walk Score®
Car-Dependent. Almost all errands require a car
5

100
Bike Score®
Somewhat Bikeable. Minimal bike infrastructure
26

100
Community Snapshot
2 – 3 BR
Bedrooms
$520K – $599K
Price Tier
1,530 - 2,202
SqFt Range
1985
Year Build
2
Total Floors

Subdivision Amenities

Clubhouse
Fitness Center
Golf Course
Park
Pickleball
Playground
Pool
Putting Greens
Restaurant
Sidewalks

Palm Beach Gardens
Premium
Premium Homes & Condos

PGA National Communities in Palm Beach Gardens, FL