Villaggio Reserve, 7767 Butera Plz

2
Beds
2
Baths
1,635
SqFt
$382
$/SqFt
Sold - Sep 12, 2023
Villa
Built in 2016
2 Parking
Lake View
$594/mo HOA
Waterfront
Outdoor Living Area
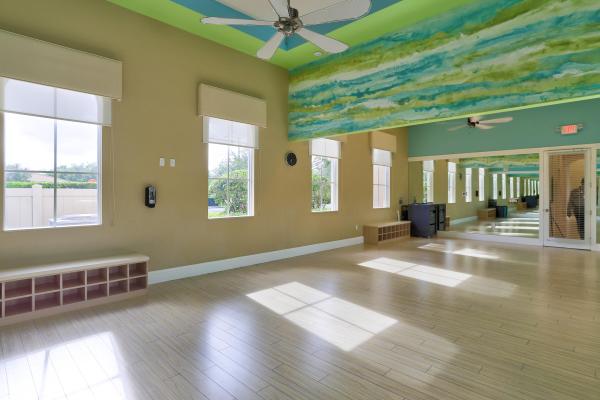
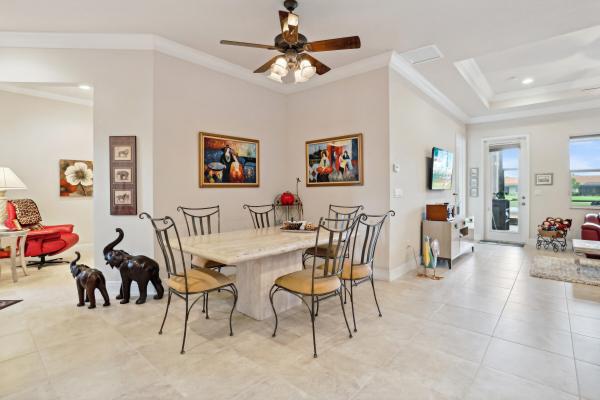
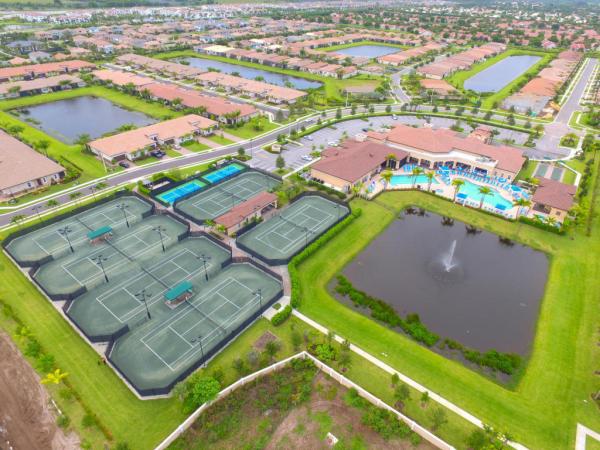
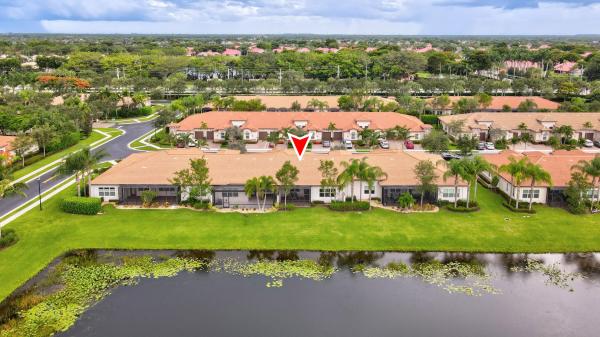
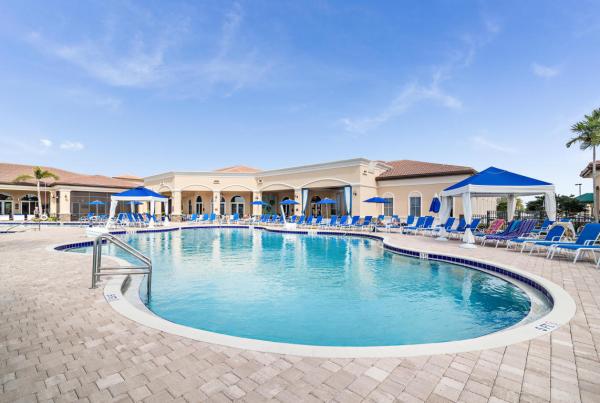
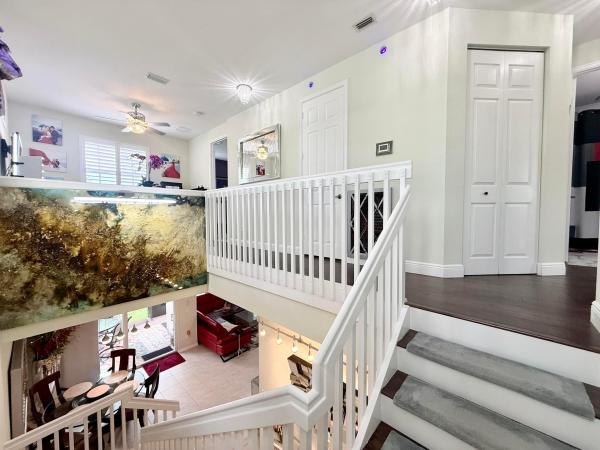
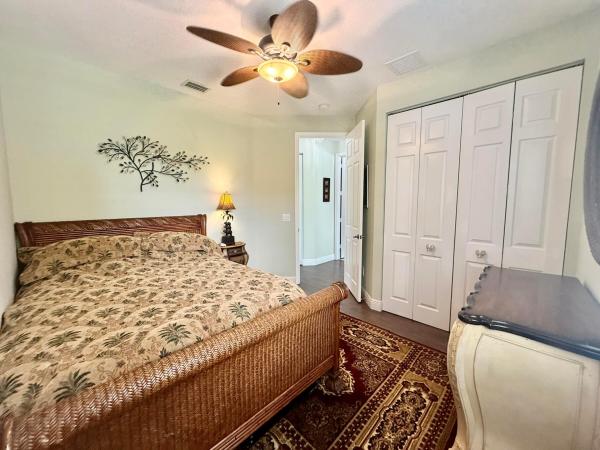
CLICK 2nd photo for Video! Rarely available ''Florenza'' 2CG Model on Builder's Premium Lakeview Lot! Over $100K in upgrades! Granite kitchen featuring Upgraded Columbia Toffee Cabinetry with pull out drawers, Granite backsplash, Center Island & Stainless appliances! Custom lead glass entry door, 20 x 20 Tile flooring thru-out, Coffered ceilings, Hi-Hats, Crown molding, Designer window treatments, Light fixtures & fans! 2 Bedroom + Den ''Florenza'' model is largest in community with 1,635 living sq. feet. Open Concept Living at its best w/ Split Bedroom Floor Plan. Additional Den/Office could be 3rd Bedroom if needed. Huge Master En-Suite featuring Oversized Closet with built-in cabinetry. Luxurious Granite Master Bath offers dual vanities with pull out drawers & Frameless Shower. Garage boasts epoxy flooring and cabinetry, Impact Windows & Doors and Extended Pavered & Screened Patio! 24/7 manned gated security, alarm service, & lawn care included. Villaggio Reserve is an Active Adult community, with the emphasis on ACTIVE. Enjoy 38,000 SF Grand Clubhouse & Grand Ballroom/Theatre with frequent monthly booked shows & entertainment, resort style heated pools & spa with water aerobics & classes daily, Café (breakfast & lunch), state-of-the-art fitness center, separate fitness room with daily scheduled yoga, Zumba & aerobics classes, lighted tennis courts with daily active teams & leagues, pickle ball, bocce ball, card/game rooms, arts & crafts, billiard room, & theatre... and so many clubs for virtually anything you want to do.
MLS Number: R10903381
On Site: 1163 Days
Updated: 78 Days ago
Page Views: 0

Features

Bedrooms
  • Bedrooms: 2
Bathrooms
  • Bathrooms: 2
  • Half Bathrooms: No info
Exterior and Lot Features
  • Exterior Features: OutdoorLivingArea
  • View: Lake
Interior, Heating and Cooling
  • Interior Features: BreakfastBar, ClosetCabinetry, DualSinks, EntranceFoyer, EatInKitchen, HighCeilings, KitchenIsland, KitchenDiningCombo, MainLevelPrimary, Pantry, SittingAreaInPrimary, SplitBedrooms, SeparateShower, WalkInClosets
  • Equipment / Appliances: Dryer, Dishwasher, ElectricRange, ElectricWaterHeater, Disposal, Microwave, Refrigerator, WaterHeater, Washer
  • Heating Description: Central,Electric
  • Cooling Description: CentralAir, CeilingFans, Electric
Building and Construction
  • Windows/Treatment: Blinds,StormWindows
  • Year Built: 2016
Waterfront and Water Access
  • Waterfront Frontage: Yes
School Information
    Other Property Info
    • Garage: 2
    • Listing Date: 2023-07-11T11:33:17.000-00:00
    • Directions: South
    • Pets Allowed: BreedRestrictions, Yes
    Taxes, Fees & More
    • Maintenance Includes: CommonAreas, Insurance, MaintenanceGrounds, PestControl, RecreationFacilities, Security
    • Taxes: 5598.64
    • Security Information: SecuritySystem, GatedWithGuard, GatedCommunity, SmokeDetectors, SecurityGuard
    • Parking Description: Attached, Garage, GarageDoorOpener
    • Total Floors in Building: 1

    Apples-to-Apples Comparables

     Closest-Match Comparables
    See closest-match comps for this subdivision
    No obligation
    Verified
    Trends
    Insights
    Best of Luxury Realty
    Talk to a local advisor
    Licensed advisors answering your questions across Delray Beach, FL
    01
    Licensed Brokerage
    02
    Local Advisors
    03
    Direct Answers
    Exclusive real estate service partner

    Price History

    Current
    $625K
    High
    $625K
    Low
    $625K
    Total Change
    0%
    $631K$625K$619KJul 23Sep 23
    Date
    Event
    Price
    Change
    Price Per
    09/12/2023
    Sold
    $625K
    0%
    $382 ft2
    $4,114 m2
    07/11/2023
    Listed
    $625K
     
    $382 ft2
    $4,114 m2
    09/12/2023
    $625K
    Event
    Sold
    Change
    0%
    Price Per
    $382 ft2
    $4,114 m2
    07/11/2023
    $625K
    Event
    Listed
    Price Per
    $382 ft2
    $4,114 m2
    Price per square foot and days on website are not provided values and are calculated by Subdivisions.
    Listed by Harvey DubovSignature Int'l Premier Properties • Buyer Agency Compensation .

    Listing Location & Street View
    MapStreet View

    Peer Listings

    Active listings from matched communities
    Results 1 of 1
    The Village At Swinton Square, 1015 Ventnor Ave #3A, Delray Beach, Florida 33444, image 1
    The Village At Swinton Square, 1015 Ventnor Ave #3A, Delray Beach, Florida 33444, image 2
    The Village At Swinton Square, 1015 Ventnor Ave #3A, Delray Beach, Florida 33444, image 3
    $575,000
    Townhouse for sale in The Village At Swinton Square
    1015 Ventnor Ave #3A, Delray Beach, FL 33444

    Scores

    Walk Score®
    Car-Dependent. Most errands require a car
    31

    100
    Bike Score®
    Somewhat Bikeable. Minimal bike infrastructure
    43

    100
    Sound Score®
    Bearable noise
    77

    100
    Airport Score
    Close to airports. Noticeable airport activity
    0

    100
    Traffic Score
    Congested area. Frequent traffic delays
    28

    100
    Local Score
    Limited local amenities nearby
    0

    100
    Community Snapshot
    2 – 2 BR
    Bedrooms
    $479K – $525K
    Price Tier
    1,315 - 2,300
    SqFt Range
    2015
    Year Build
    1
    Total Floors

    Subdivision Amenities

    Bocce Court
    Clubhouse
    Fitness Center
    Library
    Management
    Pickleball
    Pool
    Recreation Facilities
    Restaurant
    Sauna
    Shuffleboard Court
    Sidewalks

    Delray Beach
    Premium
    Premium Homes & Condos