
House in Pinecrest, FL 33156Suniland Estates, 7837 SW 117th St
6
Beds9
Baths7,271
SqFt$688
$/SqFtHigh-End HouseProperty Type
2004Year Built
$688/SqFtPrice per sq ft
3 carsParking Spaces
PoolView
Detached, Two StoryStyle
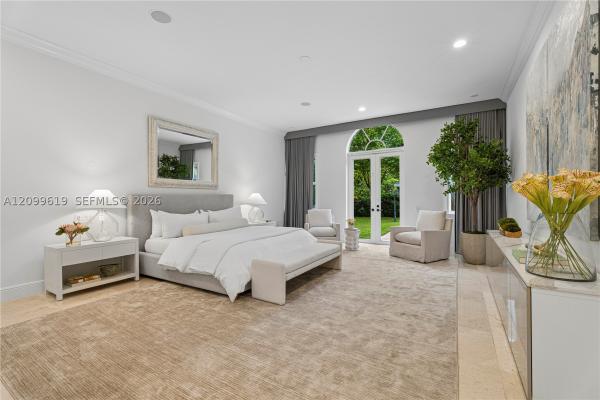
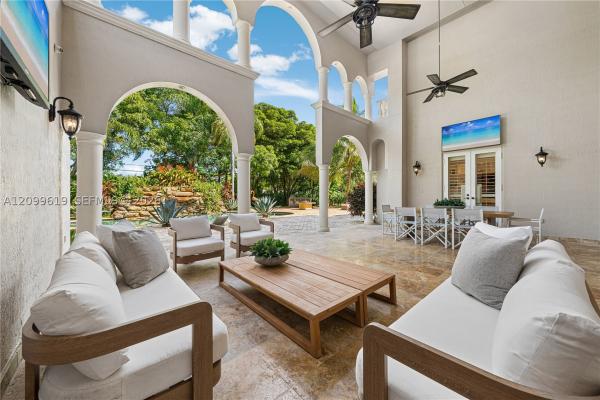
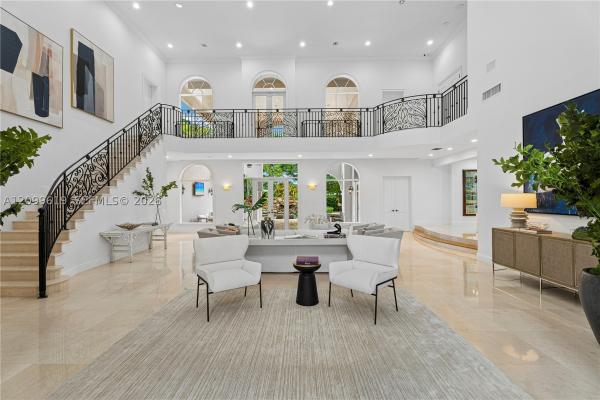
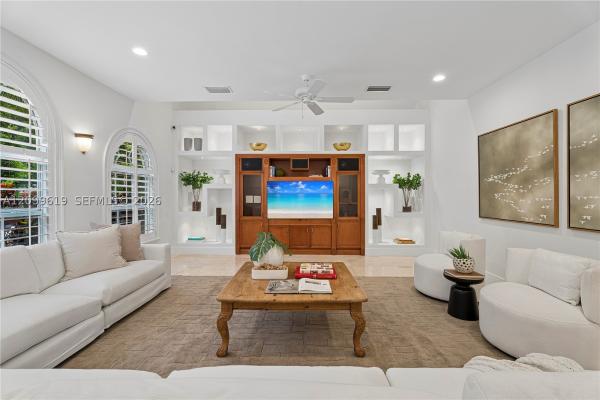
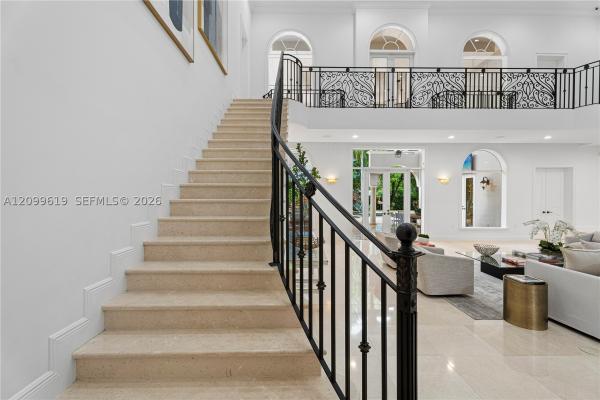
Welcome to Casa Artista! This timeless Pinecrest Mediterranean retreat was designed by architect Jorge Nuche and sits on a lushly landscaped, privately gated builder's acre. Designed for modern living with exquisite details, the two-story, stately 6-bedroom, 9-bath estate features soaring 30-foot ceilings, an expansive great room, a spacious family room, an oversized dining room, and marble floors throughout. The chef’s kitchen boasts dual ovens, cooktops, sinks, and dishwashers. The home includes a soundproof theater, a huge craft room, and a maid’s quarters. Enjoy two-car lifts creating a 5-car garage, ample guest parking, and an expansive travertine driveway. Outside, enjoy a resort-style pool, multiple patios, and a basketball court. Gated entry, camera surveillance, surround sound, and a whole-house generator ensure security and convenience. Once the set of the Iconic Charlie’s Angels TV Series, this home blends Hollywood glamour with modern sophistication. Steps from top schools, parks, and shopping, this special home offers luxury, design, and location in perfect harmony. Owner will consider financing.
Listing Courtesy Of: Compass Florida, LLC
Local Realty Services Provided By: Best of Luxury Realty
On Site: 22 DaysUpdated: 12 Days agoPage Views: 0
Features
MLS Number: A12099619
Bedrooms
- Bedrooms: 6
Bathrooms
- Bathrooms: 9
- Half Bathrooms: No info
Exterior and Lot Features
- Exterior Features: Balcony, SecurityHighImpactDoors, Lighting, Patio
- View: Pool
Interior, Heating and Cooling
- Interior Features: BedroomOnMainLevel, FirstFloorEntry, MainLevelPrimary, Pantry, Elevator
- Equipment / Appliances: BuiltInOven, Dryer, Microwave, Refrigerator, Washer
- Heating Description: Central,Electric
- Cooling Description: CentralAir,Electric
Building and Construction
- Floor Description: Hardwood,Marble,Wood
- Year Built: 2004
- Year Built Description: Resale
- Style: Detached,TwoStory
Waterfront and Water Access
- Waterfront Frontage: No info
School Information
- Elementary School: Palmetto
- Middle School: Palmetto
- Senior High School: Miami Palmetto
Other Property Info
- Garage: 3
- Listing Date: 2026-10-06T16:03:06.000-00:00
- Directions: South
- Pets Allowed: No,Yes
Taxes, Fees & More
- Taxes: 27805
- Parking Description: Attached, Driveway, Garage, PaverBlock, GarageDoorOpener
Apples-to-Apples Comparables





Price History
Current
$5M
High
$5.5M
Low
$5M
Total Change
-9.1%Date
Event
Price
Change
Price Per
10/16/2026
Price Reduced
$5M
-9.11%$688 ft2
$7,401 m2
10/06/2026
Listed
$5.5M
$756 ft2
$8,142 m2
10/16/2026
$5M
Event
Price Reduced
Change
-9.11%Price Per
$688 ft2
$7,401 m2
10/06/2026
$5.5M
Event
Listed
Price Per
$756 ft2
$8,142 m2
Price per square foot and days on website are not provided values and are calculated by Subdivisions.
Tour This Property
Choose an in-person or video tour with a licensed local advisor
A local advisor will confirm availability
Ready to Make an Offer?
Get expert guidance from a local advisor
Peer Listings
Active listings from matched communities
No listings found
Try adjusting your filters or changing your location to see available listings
Turn on listing alerts and we'll notify you
when matching listings appear
when matching listings appear
Community Snapshot
4 – 7 BR
Bedrooms
$2M – $9M
Price Tier
884 - 8,117
SqFt Range
1971
Year Build
1
Total Floors
156
Total Units
Other Pinecrest, FL Homes & Condos Price Range Segments
Entry-Level
Entry-Level
Premium
Premium
Mid-Tier
Mid-Tier
High-End
High-End
Ultra Luxury
Ultra Luxury
Pinecrest, FL Nearby Cities
$0 - $0
$0 - $0
$170K - $11M
$2K - $17K
$185K - $7.5M
$2K - $7K
$0 - $0
$0 - $0
$223K - $3.8M
$2K - $2K