3
Beds
2
Baths
1,348
SqFt
$345
$/SqFt
Sold - Jan 17, 2025
Entry-Level House
Built in 2002
1 Parking
$345/mo HOA
One Story
Lighting
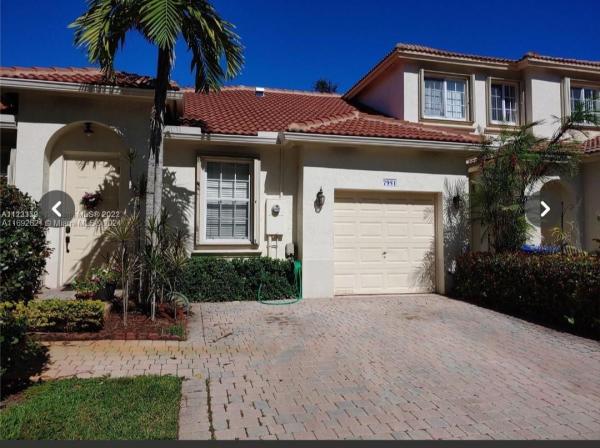
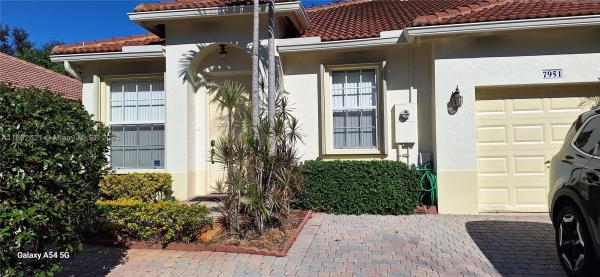
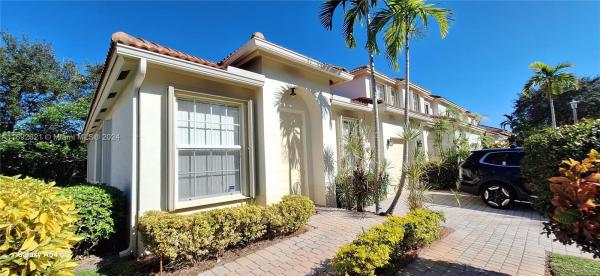
Ideal as a starter home or for downsizing, this charming corner townhome offers single-level living with 3 bedrooms and 2 bathrooms. It includes a single-car garage, plus driveway space for two additional cars. The inviting interior boasts high ceilings, walk-in closets, a study/office, laundry room, and an open-plan dining and kitchen area leading to a separate living room/family room. The dining room flows seamlessly onto a quaint patio, embracing the natural surroundings.
MLS Number: A11692621
On Site: 673 Days
Updated: 22 Days ago
Page Views: 0

Features

Bedrooms
  • Bedrooms: 3
Bathrooms
  • Bathrooms: 2
  • Half Bathrooms: No info
Exterior and Lot Features
  • Exterior Features: Lighting, StormSecurityShutters
  • View: Other
Interior, Heating and Cooling
  • Interior Features: BreakfastBar, BedroomOnMainLevel, FirstFloorEntry, KitchenDiningCombo, WalkInClosets
  • Equipment / Appliances: Dryer, Dishwasher, ElectricRange, ElectricWaterHeater, Disposal, Microwave, Refrigerator, SelfCleaningOven, Washer
  • Heating Description: Central,Electric
  • Cooling Description: CentralAir, CeilingFans, Electric
Building and Construction
  • Floor Description: CeramicTile
  • Windows/Treatment: Blinds
  • Year Built: 2002
  • Year Built Description: New Construction
  • Style: OneStory
Waterfront and Water Access
  • Waterfront Frontage: No info
School Information
  • Elementary School: Sheridan Park
  • Middle School: Driftwood
  • Senior High School: Mcarthur
Other Property Info
  • Garage: 1
  • Listing Date: 2024-11-14T16:10:22.000-00:00
  • Directions: South
Taxes, Fees & More
  • Taxes: 9041
  • Security Information: SecurityGate, GatedCommunity, SmokeDetectors
  • Parking Description: Attached, Driveway, Garage, GarageDoorOpener

Apples-to-Apples Comparables

 Closest-Match Comparables
See closest-match comps for this subdivision
No obligation
Verified
Trends
Insights
Best of Luxury Realty
Talk to a local advisor
Licensed advisors answering your questions across Pembroke Pines, FL
01
Licensed Brokerage
02
Local Advisors
03
Direct Answers
Exclusive real estate service partner

Price History

Current
$465K
High
$480K
Low
$465K
Total Change
-3.1%
$482K$473K$463KNov 24Jan 25
Date
Event
Price
Change
Price Per
01/17/2025
Sold
$465K
-3.13%
$345 ft2
$3,713 m2
11/12/2024
Listed
$480K
 
$356 ft2
$3,833 m2
01/17/2025
$465K
Event
Sold
Change
-3.13%
Price Per
$345 ft2
$3,713 m2
11/12/2024
$480K
Event
Listed
Price Per
$356 ft2
$3,833 m2
Price per square foot and days on website are not provided values and are calculated by Subdivisions.
Listed by Claudette AtkinsonKoala Realty Group, Inc. • Buyer Agency Compensation .

Listing Location & Street View
MapStreet View

Peer Listings

Active listings from matched communities
Results 2 of 6
Meadow Pines, 1148 SW 147th Ave, Pembroke Pines, Florida 33027, image 1
$499,500$26K
Townhouse for sale in Meadow Pines
1148 SW 147th Ave, Pembroke Pines, FL 33027
Royal Townhomes, 9715 NW 23rd Ct, Pembroke Pines, Florida 33024, image 1
$449,000$30K
Townhouse for sale in Royal Townhomes
9715 NW 23rd Ct, Pembroke Pines, FL 33024
1 - 2 of 6 Results

Scores

Walk Score®
Car-Dependent. Most errands require a car
32

100
Transit Score®
Some Transit. A few nearby public transportation options
37

100
Bike Score®
Bikeable. Some bike infrastructure
53

100
Sound Score®
Bearable noise
79

100
Airport Score
Close to airports. Noticeable airport activity
1

100
Traffic Score
Congested area. Frequent traffic delays
27

100
Local Score
Limited local amenities nearby
1

100
Community Snapshot
3 – 3 BR
Bedrooms
$445K – $469K
Price Tier
1,348 - 1,738
SqFt Range
2002
Year Build
2
Total Floors

Subdivision Amenities

Barbecue
Clubhouse
Community Kitchen
Controlled Access
Fitness Center
Guard
Hobby Room
Maintenance
Maintenance Grounds
Management
Playground
Pool
Security

Pembroke Pines
Entry-Level
Entry-Level Homes & Condos

Walnut Creek Communities in Pembroke Pines, FL