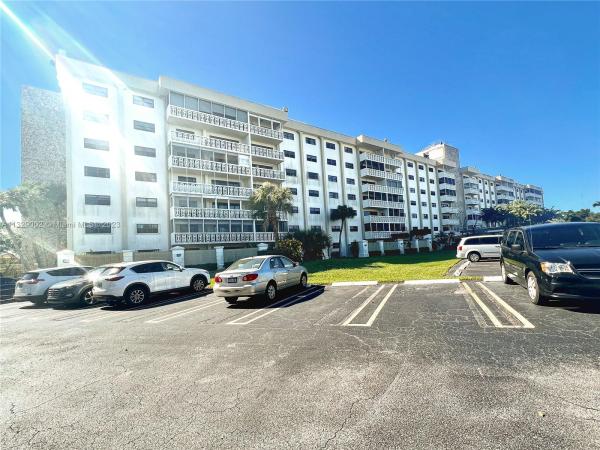
Canongate, 800 NE 195th St #615

2
Beds
2
Baths
1,470
SqFt
$199
$/SqFt
Sold - Jul 12, 2023
Condo
Built in 1969
City,Garden,Other View
High Rise
Balcony
VERY SPACIOUS AND WELL KEPT UNIT AT CANONGATE CONDO FEATURING 2 BEDROOMS, 2 FULL BATHROOMS, LAMINATE AND TILE FLOORS THROUGHOUT, SCREENED BALCONY, WALK IN CLOSETS, 24-HOURS FRONT DESK ATTENDED, COMMON ROOM, SECURITY/SURVEILLANCE CAMERAS 24/7, POOL, BARBECUE AREA, VALET, NEW A/C WITH NEST THERMOSTAT, NEW WATER HEATER, NEW WASHER & DRYER INSIDE THE UNIT. EXTRA STORAGE IN THE SAME FLOOR. CLOSE TO I-95, US441, AVENTURA MALL AND THE BEACH. WALKING DISTANCE TO WINN DIXIE AND OTHER LOCAL STORES. VERY GOOD CHARTER SCHOOLS NEARBY. BEAUTIFUL NORTH-NORTHWEST VIEWS OF THE CITY FROM THE BALCONY. OWNER WILL PAY THE CURRENT SPECIAL ASSESSMENT IN FULL AT CLOSING (TOTAL AMOUNT IS $9,000.00 FOR 7 YEARS)
MLS Number: A11329002
On Site: 1336 Days
Updated: 20 Days ago
Page Views: 0

Features

Bedrooms
  • Bedrooms: 2
Bathrooms
  • Bathrooms: 2
  • Half Bathrooms: No info
Exterior and Lot Features
  • Exterior Features: Balcony
  • View: City,Garden,Other
Interior, Heating and Cooling
  • Interior Features: BedroomOnMainLevel, BreakfastArea, DualSinks, FrenchDoorsAtriumDoors, LivingDiningRoom, MainLivingAreaEntryLevel, Other, TubShower, WalkInClosets
  • Equipment / Appliances: Dryer, Dishwasher, ElectricRange, Microwave, Refrigerator, TrashCompactor, Washer
  • Heating Description: Central
  • Cooling Description: CentralAir
Building and Construction
  • Floor Description: Other,Tile
  • Windows/Treatment: Drapes,Other,Sliding
  • Year Built: 1969
  • Year Built Description: Resale
  • Style: HighRise,Other
Waterfront and Water Access
  • Waterfront Frontage: No info
School Information
  • Elementary School: Ojus
  • Middle School: Highland Oaks
  • Senior High School: Michael Krop
Other Property Info
  • Garage: No info
  • Listing Date: 2023-01-19T17:03:16.000-00:00
  • Directions: North
  • Pets Allowed: No,PetRestrictions
Taxes, Fees & More
  • Maintenance Includes: AssociationManagement, Amenities, CommonAreas, CableTv, Internet, MaintenanceGrounds, MaintenanceStructure, Parking, PestControl, Sewer, Trash, Water
  • Taxes: 1234
  • Security Information: DoorMan, FireAlarm, LobbySecured, SmokeDetectors
  • Parking Description: Guest,OneSpace,Valet
  • Total Floors in Building: 7
  • Total Units in Complex: 138

Apples-to-Apples Comparables

 Closest-Match Comparables
See closest-match comps for this subdivision
No obligation
Verified
Trends
Insights
Best of Luxury Realty
Talk to a local advisor
Licensed advisors answering your questions across Ives Estates, FL
01
Licensed Brokerage
02
Local Advisors
03
Direct Answers
Exclusive real estate service partner

Price History

Current
$293K
High
$298K
Low
$293K
Total Change
-1.7%
$299K$296K$292KJan 23Jul 23
Date
Event
Price
Change
Price Per
07/12/2023
Sold
$293K
-1.68%
$199 ft2
$2,145 m2
01/17/2023
Listed
$298K
 
$203 ft2
$2,182 m2
07/12/2023
$293K
Event
Sold
Change
-1.68%
Price Per
$199 ft2
$2,145 m2
01/17/2023
$298K
Event
Listed
Price Per
$203 ft2
$2,182 m2
Price per square foot and days on website are not provided values and are calculated by Subdivisions.
Listed by Maria DomizioliProfessional Realty of Ocala • Buyer Agency Compensation .

Listing Location & Street View
MapStreet View

Peer Listings

Active listings from matched communities
Results 0 of 0
No listings found
Try adjusting your filters or changing your location to see available listings
Turn on listing alerts and we'll notify you
when matching listings appear

Scores

Walk Score®
Car-Dependent. Most errands require a car
39

100
Transit Score®
Some Transit. A few nearby public transportation options
39

100
Bike Score®
Somewhat Bikeable. Minimal bike infrastructure
34

100
Sound Score®
Very loud
74

100
Airport Score
Close to airports. Noticeable airport activity
0

100
Traffic Score
Congested area. Frequent traffic delays
34

100
Local Score
Limited local amenities nearby
0

100
Community Snapshot
2 – 3 BR
Bedrooms
$225K – $260K
Price Tier
1,470 - 1,925
SqFt Range
1969
Year Build
7
Total Floors

Subdivision Amenities

Barbecue
Clubhouse
Community Kitchen
Elevators
Fitness Center
Laundry
Parking
Pool
Sauna
Storage
Trash

Ives Estates
Entry-Level
Entry-Level Homes & Condos