Tuscany North, 8054 Ironstone Dr

4
Beds
3
Baths
2,656
SqFt
$339
$/SqFt
Sold - Sep 01, 2022
Premium House
Built in 2016
2 Parking
$375/mo HOA
Outdoor Living Area
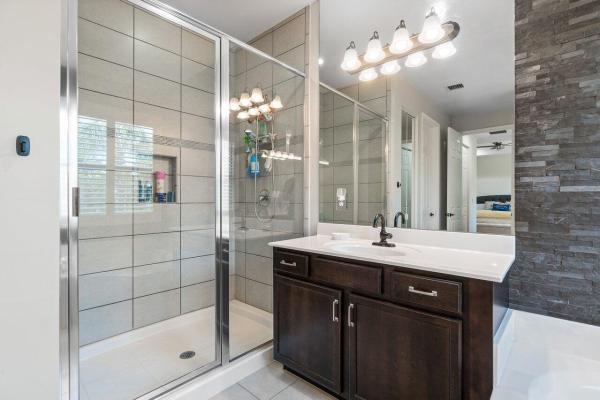
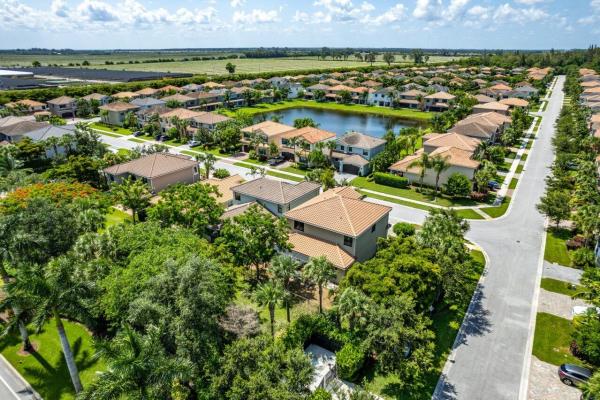
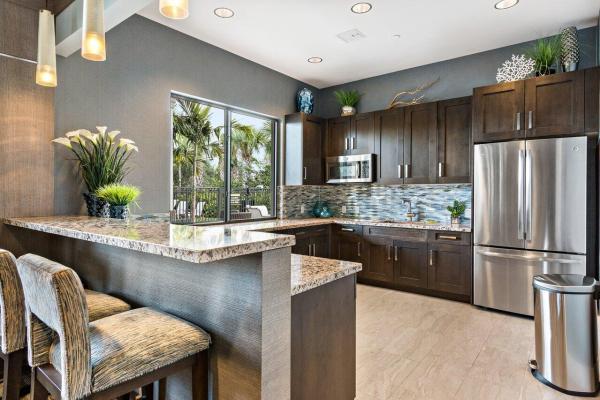
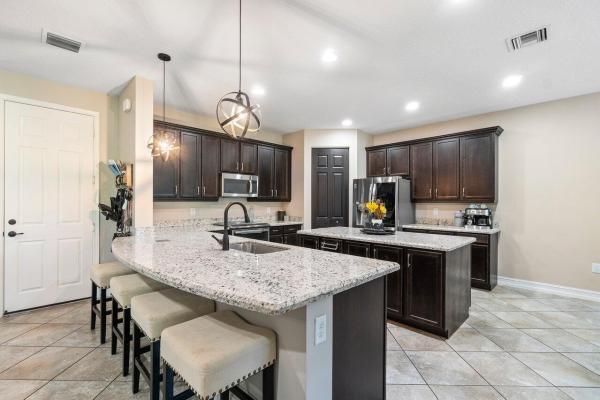
Absolutely stunning Sienna model in the sought-after neighborhood of Tuscany in Delray Beach. This immaculate two story Sienna model boasts 4 bedrooms (including a bedroom and full bathroom downstairs), 3 bathrooms and a 2 car garage with designer finishes with plenty of space with 2,656 Living SqFt. The construction of the home includes all impact glass windows, recessed lighting throughout and screened in patio enclosure. As you enter into the foyer, you will see how well this home has been maintained and the designer finishes will be immediately noticed. Upon entering the home, you will see the full bedroom and full bathroom to the right. As you continue down the hall you will immediately notice the open layout with the grand family room, kitchen and dining area all open. The staircase features a very modern white stair railing with upgraded iron balusters. The family room TV wall features a stunning wood accent wall that will leave even the pickiest buyer in awe. The kitchen is any chefs dream with stainless steel appliances, a built in pantry with lazy Susans in the middle, double oven, two pendant lights, upgraded refrigerator with French door and bottom freezer, under cabinet lighting, pull out mixer stand in cabinet, garbage can pull out, pull out cabinet pot/pan rack, faucet upgraded with sensor turn on and granite counter tops. As you walk up the staircase and reach the second floor you are immediately welcomed with an open loft area that can be used as a playroom, family room, office, etc. Master bedroom includes upgraded built in closet organizer in both closets and plenty of lighting with recessed lighting and fan in the tray ceiling. As you enter into the master bathroom, you will immediately notice the plantation shutter above the garden tub surrounded by a designer listello rock wall separating the separate vanities with one including a make up area. The third and fourth bedrooms are split away from the master bedroom and loft on the opposite side of the wall and share a full bathroom. In the downstairs bedroom closet, the homeowner created extra storage area by creating an additional custom closet under the staircase with finished drywall and entry door. This home is ready for the pickiest buyer, do not hesitate on this one!
MLS Number: R10810603
On Site: 1548 Days
Updated: 77 Days ago
Page Views: 0

Features

Bedrooms
  • Bedrooms: 4
Bathrooms
  • Bathrooms: 3
  • Half Bathrooms: No info
Exterior and Lot Features
  • Exterior Features: OutdoorLivingArea
Interior, Heating and Cooling
  • Interior Features: BuiltInFeatures, Bathtub, ClosetCabinetry, DualSinks, EntranceFoyer, EatInKitchen, GardenTubRomanTub, HighCeilings, KitchenDiningCombo, LivingDiningRoom, Pantry, SplitBedrooms, Storage, SoakingTub, SeparateShower, UpperLevelPrimary, WalkInClosets
  • Equipment / Appliances: Dryer, Dishwasher, ElectricRange, ElectricWaterHeater, Disposal, Microwave, Refrigerator, WaterHeater, Washer
  • Heating Description: Central
  • Cooling Description: CentralAir, CeilingFans
Building and Construction
  • Floor Description: Carpet,CeramicTile
  • Windows/Treatment: Blinds, Drapes, PlantationShutters
  • Year Built: 2016
Waterfront and Water Access
  • Waterfront Frontage: No info
School Information
  • Elementary School: Hagen Road
  • Middle School: Carver Community
  • Senior High School: Spanish River
Other Property Info
  • Garage: 2
  • Listing Date: 2022-06-22T12:09:38.000-00:00
  • Directions: North
  • Pets Allowed: BreedRestrictions, Yes
Taxes, Fees & More
  • Maintenance Includes: CommonAreas, MaintenanceGrounds, Security, Trash
  • Taxes: 5466.24
  • Security Information: GatedWithGuard, GatedCommunity
  • Parking Description: Attached, Garage, GarageDoorOpener
  • Total Floors in Building: 2

Apples-to-Apples Comparables

 Closest-Match Comparables
See closest-match comps for this subdivision
No obligation
Verified
Trends
Insights
Best of Luxury Realty
Talk to a local advisor
Licensed advisors answering your questions across Delray Beach, FL
01
Licensed Brokerage
02
Local Advisors
03
Direct Answers
Exclusive real estate service partner

Price History

Current
$900K
High
$900K
Low
$900K
Total Change
0%
$900K$900K$900KSep 22Aug 22
Date
Event
Price
Change
Price Per
08/31/2022
Sold
$900K
0%
$339 ft2
$3,647 m2
09/03/2022
Listed
$900K
 
$339 ft2
$3,647 m2
08/31/2022
$900K
Event
Sold
Change
0%
Price Per
$339 ft2
$3,647 m2
09/03/2022
$900K
Event
Listed
Price Per
$339 ft2
$3,647 m2
Price per square foot and days on website are not provided values and are calculated by Subdivisions.
Listed by Carlos SantanaSANTANA HOMES • Buyer Agency Compensation .

Listing Location & Street View
MapStreet View

Peer Listings

Active listings from matched communities
Results 0 of 0
No listings found
Try adjusting your filters or changing your location to see available listings
Turn on listing alerts and we'll notify you
when matching listings appear

Scores

Walk Score®
Car-Dependent. Almost all errands require a car
9

100
Bike Score®
Somewhat Bikeable. Minimal bike infrastructure
26

100
Sound Score®
Very loud
71

100
Airport Score
Close to airports. Noticeable airport activity
0

100
Traffic Score
Congested area. Frequent traffic delays
38

100
Local Score
Limited local amenities nearby
0

100
Community Snapshot
4 – 5 BR
Bedrooms
$835K – $1.1M
Price Tier
1,490 - 2,848
SqFt Range
2016
Year Build
2
Total Floors

Subdivision Amenities

Clubhouse
Fitness Center
Management
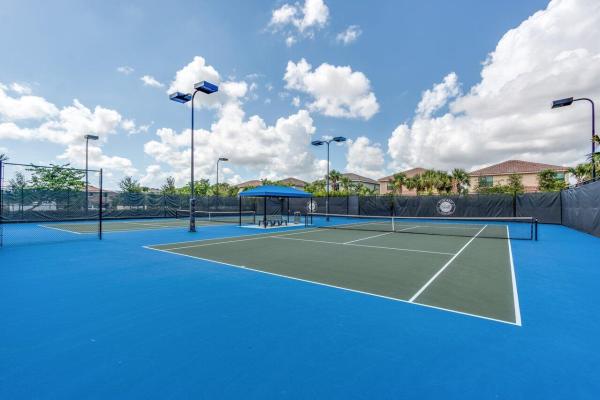
Pickleball
Playground
Pool
Recreation Facilities
Sidewalks

Delray Beach
Premium
Premium Homes & Condos

Atlantic Commons Communities in Delray Beach, FL