Tuscany North, 8060 Cactus Quartz Cir

5
Beds
4
Baths
2,848
SqFt
$312
$/SqFt
Sold - Apr 09, 2026
House
Built in 2017
2 Parking
Garden View
$533/mo HOA
Mediterranean
Outdoor Living Area
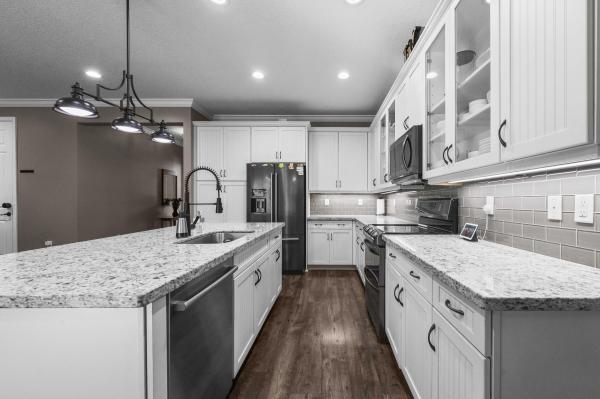
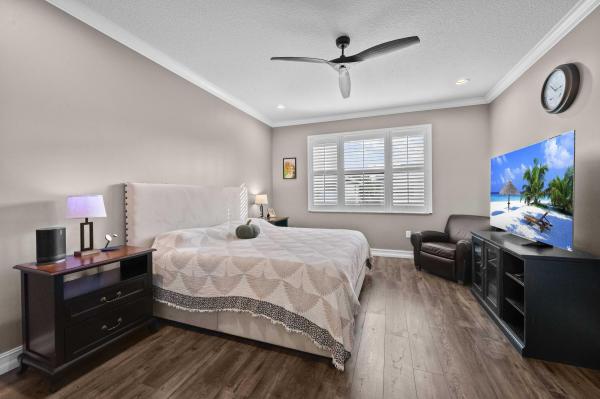
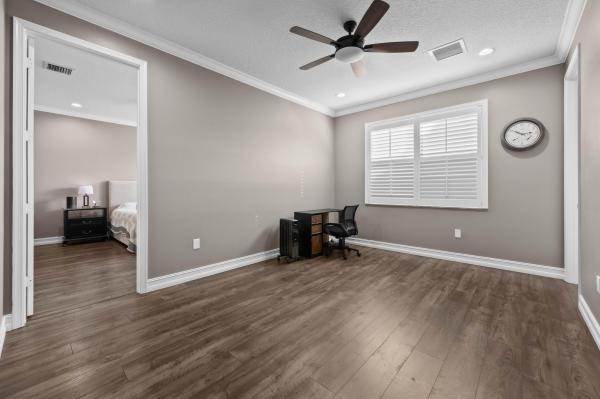
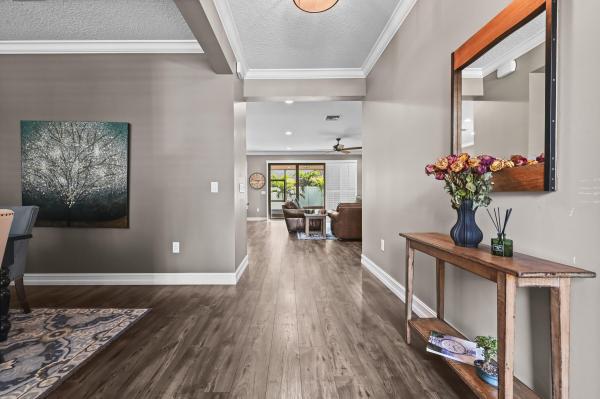
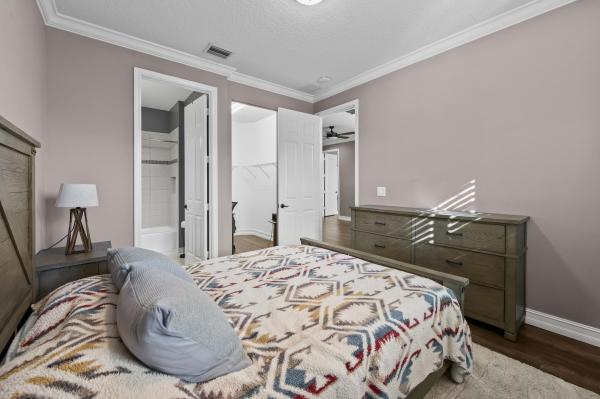
Experience the perfect convergence of luxury and sustainability in this stunning two-story residence, with 4 bedrooms, den/office, second story loft and 4 full bathrooms and a garage fully equipped with a Tesla wall charger. Fully paid off solar panels too! Step through the door to discover a meticulously designed interior featuring handsome wood-look flooring, elegant crown molding, and plantation shutters that filter natural light throughout the open-concept floor plan. The heart of the home is the gourmet kitchen, a culinary masterpiece equipped with crisp white cabinetry with glass-front uppers, gleaming granite countertops, a grey subway tile backsplash, and a massive center island that overlooks the spacious family room—perfect for effortless entertaining. Ascend the staircase to find a thoughtful layout designed for privacy and comfort. The expansive primary suite is a true sanctuary, highlighted by a massive walk-in closet fitted with custom organization built-ins. The spa-inspired ensuite bath invites relaxation with a large corner soaking tub, a separate glass-enclosed shower, and dual vanities. The upper level also hosts a convenient laundry room with upper cabinetry, as well as generously sized guest bedrooms and a versatile loft or den space ideal for a home office. The outdoor living space is designed for year-round enjoyment, featuring an expansive screened-in lanai with brick pavers that serves as an extension of the living area. This private retreat opens up to a fenced backyard that is the definition of low-maintenance luxury, boasting pristine artificial turf and lined with lush tropical palms for ultimate privacy. Located in a prestigious community surrounded by scenic lakes and walking paths, this move-in-ready home offers a rare blend of high-end style and eco-friendly living.
MLS Number: R11149259
On Site: 268 Days
Updated: 28 Days ago
Page Views: 0

Features

Bedrooms
  • Bedrooms: 5
Bathrooms
  • Bathrooms: 4
  • Half Bathrooms: No info
Exterior and Lot Features
  • Exterior Features: OutdoorLivingArea
  • View: Garden
Interior, Heating and Cooling
  • Interior Features: BreakfastArea, Bathtub, DiningArea, SeparateFormalDiningRoom, DualSinks, KitchenIsland, Pantry, SoakingTub, SeparateShower, UpperLevelPrimary, WalkInClosets
  • Equipment / Appliances: Dryer, Dishwasher, ElectricRange, ElectricWaterHeater, Disposal, Microwave, Refrigerator, WaterHeater, Washer
  • Heating Description: Central,Electric
  • Cooling Description: CentralAir, CeilingFans, Electric
Building and Construction
  • Floor Description: CeramicTile,Laminate
  • Windows/Treatment: PlantationShutters, StormWindows
  • Year Built: 2017
  • Style: Mediterranean
Waterfront and Water Access
  • Waterfront Frontage: No info
School Information
  • Elementary School: Hagen Road
  • Middle School: Carver Community
  • Senior High School: Spanish River
Other Property Info
  • Garage: 2
  • Listing Date: 2025-12-22T13:26:08.000-00:00
  • Directions: North
  • Pets Allowed: PetRestrictions,Yes
Taxes, Fees & More
  • Maintenance Includes: CommonAreas, MaintenanceGrounds, RecreationFacilities
  • Taxes: 7980
  • Security Information: GatedWithGuard, GatedCommunity, SmokeDetectors
  • Parking Description: Attached, Garage, GarageDoorOpener
  • Total Floors in Building: 2

Apples-to-Apples Comparables

 Closest-Match Comparables
See closest-match comps for this subdivision
No obligation
Verified
Trends
Insights
Best of Luxury Realty
Talk to a local advisor
Licensed advisors answering your questions across Delray Beach, FL
01
Licensed Brokerage
02
Local Advisors
03
Direct Answers
Exclusive real estate service partner

Price History

Current
$890K
High
$900K
Low
$890K
Total Change
-1.1%
$901K$895K$889KDec 25Jan 26Apr 26
Date
Event
Price
Change
Price Per
04/09/2026
Sold
$890K
0%
$312 ft2
$3,363 m2
01/21/2026
Price Reduced
$890K
-1.11%
$312 ft2
$3,363 m2
12/22/2025
Listed
$900K
 
$316 ft2
$3,401 m2
04/09/2026
$890K
Event
Sold
Change
0%
Price Per
$312 ft2
$3,363 m2
01/21/2026
$890K
Event
Price Reduced
Change
-1.11%
Price Per
$312 ft2
$3,363 m2
12/22/2025
$900K
Event
Listed
Price Per
$316 ft2
$3,401 m2
Price per square foot and days on website are not provided values and are calculated by Subdivisions.
Listed by Jeffrey TricoliKW Reserve Palm Beach • Buyer Agency Compensation .

Listing Location & Street View
MapStreet View

Peer Listings

Active listings from matched communities
Results 0 of 0
No listings found
Try adjusting your filters or changing your location to see available listings
Turn on listing alerts and we'll notify you
when matching listings appear

Scores

Walk Score®
Car-Dependent. Almost all errands require a car
9

100
Bike Score®
Somewhat Bikeable. Minimal bike infrastructure
26

100
Sound Score®
Very loud
71

100
Airport Score
Close to airports. Noticeable airport activity
0

100
Traffic Score
Congested area. Frequent traffic delays
38

100
Local Score
Limited local amenities nearby
0

100
Community Snapshot
4 – 5 BR
Bedrooms
$835K – $1.1M
Price Tier
1,490 - 2,848
SqFt Range
2016
Year Build
2
Total Floors

Subdivision Amenities

Clubhouse
Fitness Center
Management
Pickleball
Playground
Pool
Recreation Facilities
Sidewalks

Delray Beach
Premium
Premium Homes & Condos

Atlantic Commons Communities in Delray Beach, FL