Tuscany North, 8091 Snowflake Obsidian Trl

4
Beds
3
Baths
2,656
SqFt
$350
$/SqFt
Sold - Apr 10, 2026
Premium House
Built in 2016
2 Parking
$533/mo HOA
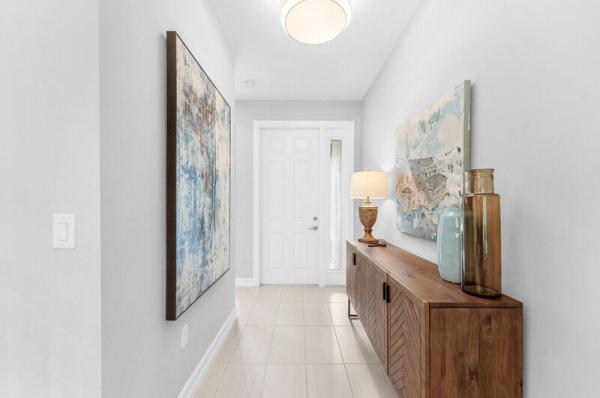
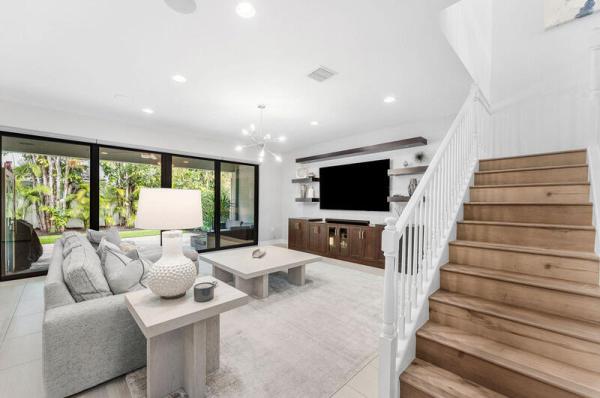
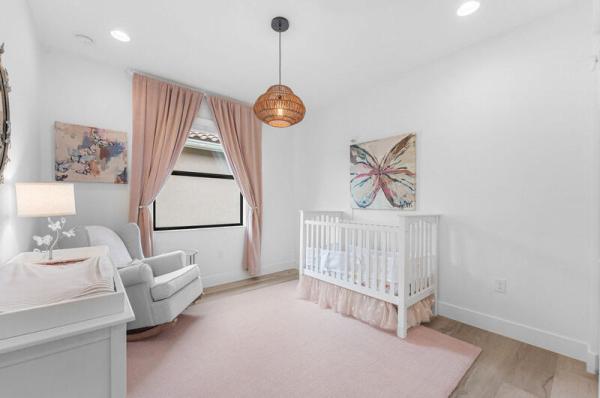
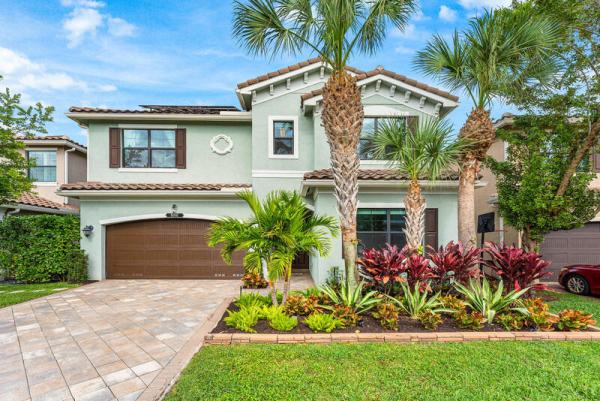
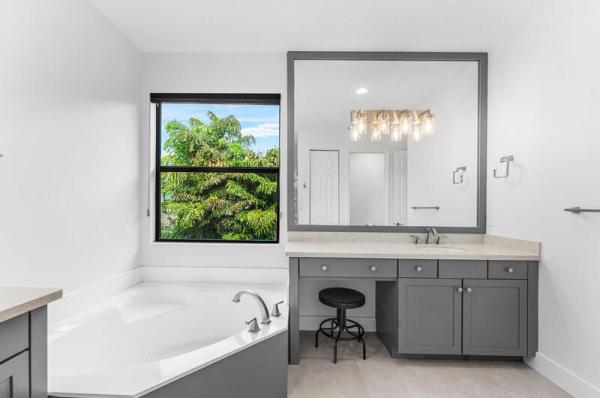
Welcome to this beautifully updated and impeccably maintained home in the highly sought-after community of Tuscany North. Built in 2016, this Siena model offers four bedrooms, three full bathrooms, and a versatile loft space—perfect for a home office, playroom, or additional lounge area. The home features impact windows and doors and is fully solar independent with a backup Tesla power wall battery. Premium upgrades include recently renovated marble bathrooms, a brand-new AC unit, new refrigerator, washing machine, custom epoxy garage floors, built-in closets, and an under-stair storage area. Step outside to your fully turfed backyard oasis, where upgraded landscaping ensures exceptional privacy on a quiet street tucked at the back of the neighborhood. Experience the best of South Florida living in this resort-style, gated community. Tuscany North offers 24-hour manned security, a community pool, playground, fitness center, splash pad, social rooms, and basketball and tennis courts. This friendly neighborhood is zoned for top-rated schools, making it the ideal place to call home. Upgrades HVAC handler and outdoor unit replaced 2024 Fridge 2024 Washing machine 2025 Bathrooms renovations completed 2024 All bathrooms Toto toilets 2024 Turf October 2023 Solar panels added 2024 Tesla power wall battery 2025 Kitchen backsplash 2025 Dishwasher 2025 EV charger in the garage 2024 Upgraded landscaping front & back 2025 Hunter Douglas window treatments Removed knock down ceiling Light fixtures throughout entire home Custom built in closets in all bedrooms Custom built in cabinets/shelves in living room Vinyl wood flooring on stairs & entire upstairs
MLS Number: R11159965
On Site: 230 Days
Updated: 31 Days ago
Page Views: 0

Features

Bedrooms
  • Bedrooms: 4
Bathrooms
  • Bathrooms: 3
  • Half Bathrooms: No info
Exterior and Lot Features
    Interior, Heating and Cooling
    • Interior Features: BuiltInFeatures, BreakfastArea, Bathtub, ClosetCabinetry, DualSinks, EatInKitchen, LivingDiningRoom, Pantry, SoakingTub, SeparateShower, WalkInClosets
    • Equipment / Appliances: Dryer, Dishwasher, ElectricRange, Microwave, Refrigerator, Washer
    • Heating Description: Central
    • Cooling Description: CentralAir
    Building and Construction
    • Windows/Treatment: Blinds
    • Year Built: 2016
    Waterfront and Water Access
    • Waterfront Frontage: No info
    School Information
    • Elementary School: Hagen Road
    • Middle School: Carver Community
    • Senior High School: Spanish River
    Other Property Info
    • Garage: 2
    • Listing Date: 2026-02-02T12:58:03.000-00:00
    • Directions: South
    • Pets Allowed: Yes
    Taxes, Fees & More
    • Taxes: 10666.4
    • Security Information: GatedCommunity
    • Parking Description: Attached,Garage
    • Total Floors in Building: 2

    Apples-to-Apples Comparables

     Closest-Match Comparables
    See closest-match comps for this subdivision
    No obligation
    Verified
    Trends
    Insights
    Best of Luxury Realty
    Talk to a local advisor
    Licensed advisors answering your questions across Delray Beach, FL
    01
    Licensed Brokerage
    02
    Local Advisors
    03
    Direct Answers
    Exclusive real estate service partner

    Price History

    Current
    $930K
    High
    $930K
    Low
    $925K
    Total Change
    0.5%
    $931K$928K$924KFeb 26Apr 26Apr 26Jun 26
    Date
    Event
    Price
    Change
    Price Per
    06/14/2026
    Sold
    $930K
    0%
    $350 ft2
    $3,769 m2
    04/10/2026
    Price Reduced
    $930K
    0%
    $350 ft2
    $3,769 m2
    04/10/2026
    Price Increased
    $930K
    0.54%
    $350 ft2
    $3,769 m2
    02/14/2026
    Listed
    $925K
     
    $348 ft2
    $3,749 m2
    06/14/2026
    $930K
    Event
    Sold
    Change
    0%
    Price Per
    $350 ft2
    $3,769 m2
    04/10/2026
    $930K
    Event
    Price Reduced
    Change
    0%
    Price Per
    $350 ft2
    $3,769 m2
    04/10/2026
    $930K
    Event
    Price Increased
    Change
    0.54%
    Price Per
    $350 ft2
    $3,769 m2
    02/14/2026
    $925K
    Event
    Listed
    Price Per
    $348 ft2
    $3,749 m2
    Price per square foot and days on website are not provided values and are calculated by Subdivisions.
    Listed by Alexandra ONeill RiceRPE Realty • Buyer Agency Compensation .

    Listing Location & Street View
    MapStreet View

    Peer Listings

    Active listings from matched communities
    Results 0 of 0
    No listings found
    Try adjusting your filters or changing your location to see available listings
    Turn on listing alerts and we'll notify you
    when matching listings appear

    Scores

    Walk Score®
    Car-Dependent. Almost all errands require a car
    9

    100
    Bike Score®
    Somewhat Bikeable. Minimal bike infrastructure
    26

    100
    Sound Score®
    Very loud
    71

    100
    Airport Score
    Close to airports. Noticeable airport activity
    0

    100
    Traffic Score
    Congested area. Frequent traffic delays
    38

    100
    Local Score
    Limited local amenities nearby
    0

    100
    Community Snapshot
    4 – 5 BR
    Bedrooms
    $835K – $1.1M
    Price Tier
    1,490 - 2,848
    SqFt Range
    2016
    Year Build
    2
    Total Floors

    Subdivision Amenities

    Clubhouse
    Fitness Center
    Management
    Pickleball
    Playground
    Pool
    Recreation Facilities
    Sidewalks

    Delray Beach
    Premium
    Premium Homes & Condos

    Atlantic Commons Communities in Delray Beach, FL