Woodmont, 8114 Nutmeg Way

3
Beds
2
Baths
2,136
SqFt
$274
$/SqFt
Entry-Level House
Built in 1978
2 Parking
Garden View
Ranch
Outdoor Living Area
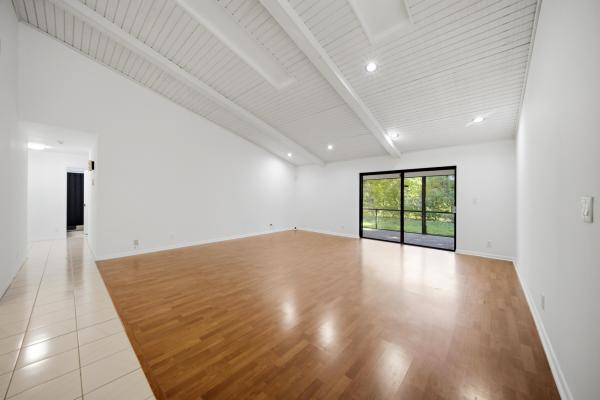
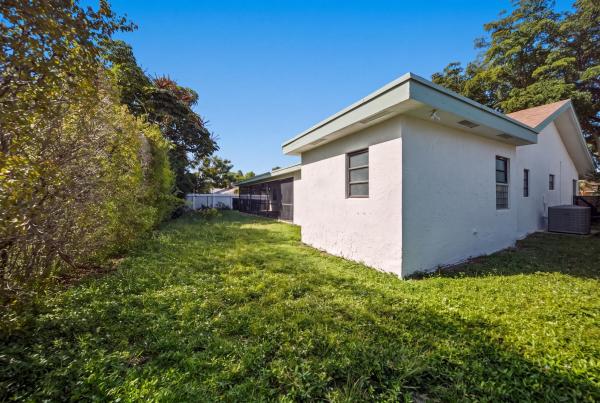
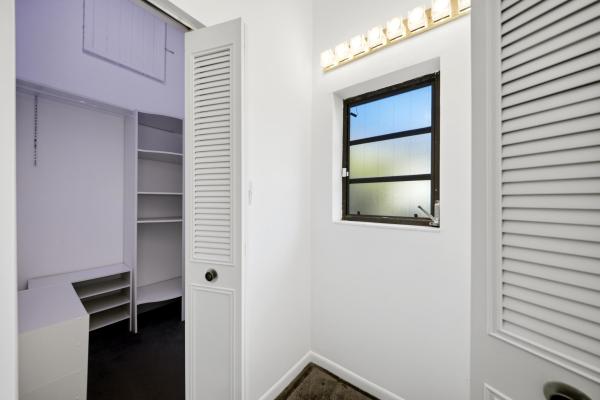
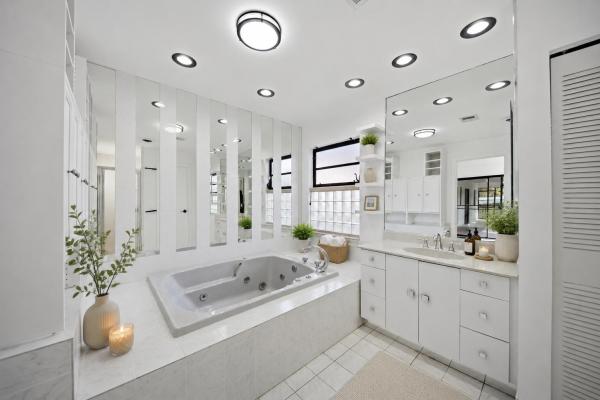
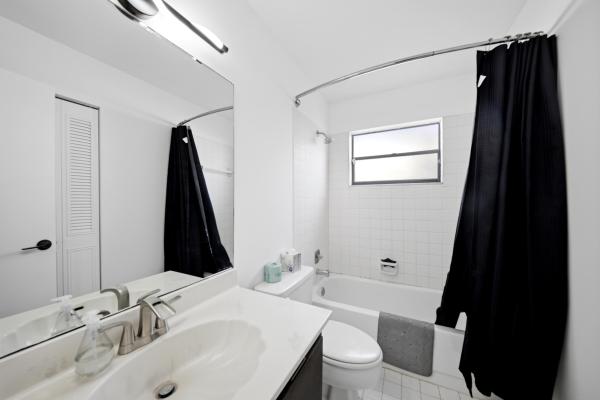
Welcome to 8114 Nutmeg Way, a spacious 3-bedroom, 2-bath home offering 2,136 square feet under air and one of the neighborhood's largest floor plans. Set within a quiet, no-HOA community of just 24 homes that ends in a cul-de-sac, it offers limited neighborhood traffic and a peaceful residential setting. The expansive living room and oversized primary suite are the home's interior standouts. Soaring vaulted ceilings, abundant natural light, and generous proportions give each room an open, airy feel with plenty of space for daily living and entertaining. The primary suite features four closets including two walk-ins, patio access, and a flexible bonus area for a home office, fitness space, nursery, or sitting room. Its spacious bathroom includes a large jetted tub, separate shower, and private toilet. These versatile spaces, along with ample storage throughout the home, add to the functionality of the well-designed layout. Outside, the home's clean, modern curb appeal is complemented by a large covered and screened patio, creating a comfortable space for entertaining, dining, or relaxing outdoors. The fully fenced backyard offers room for a pool, garden, or recreation area, while a wide double gate allows convenient access for a boat or trailer. A two-car garage completes the space with secure parking and additional storage. With oversized living spaces, generous storage, versatile indoor and outdoor areas, and no HOA this home delivers exceptional value. Conveniently located near Woodmont country club golf course, shopping, dining, parks, and major roadways, this is an opportunity you won't want to miss.
MLS Number: B26054763
On Site: 61 Days
Updated: 0 Days ago
Page Views: 0

Features

Bedrooms
  • Bedrooms: 3
Bathrooms
  • Bathrooms: 2
  • Half Bathrooms: No info
Exterior and Lot Features
  • Exterior Features: OutdoorLivingArea, Porch
  • View: Garden
Interior, Heating and Cooling
  • Interior Features: BedroomOnMainLevel, Bathtub, EntranceFoyer, GardenTubRomanTub, HighCeilings, JettedTub, Other, SoakingTub, SeparateShower, VaultedCeilings, WalkInClosets
  • Equipment / Appliances: Dryer, Dishwasher, ElectricRange, IceMaker, Range, Refrigerator, Washer
  • Heating Description: Central,Electric
  • Cooling Description: CentralAir, CeilingFans, Electric
Building and Construction
  • Floor Description: Carpet,Tile,Wood
  • Windows/Treatment: Blinds
  • Construction Type: House
  • Year Built: 1978
  • Style: Ranch
Waterfront and Water Access
  • Waterfront Frontage: No info
School Information
  • Elementary School: Tamarac
  • Middle School: Millennium 6-12 Collegiate Academy
  • Senior High School: J. P. Taravella
Other Property Info
  • Garage: 2
  • Listing Date: 2026-07-21T11:47:18.000-00:00
  • Directions: West
  • Pets Allowed: NoPetRestrictions, Yes
Taxes, Fees & More
  • Taxes: 5917.12
  • Real Estate Taxes: 280650
  • Parking Description: Attached, Driveway, Garage, GarageDoorOpener
  • Total Floors in Building: 1

Apples-to-Apples Comparables

 Closest-Match Comparables
See closest-match comps for this subdivision
No obligation
Verified
Trends
Insights
Best of Luxury Realty
Talk to a local advisor
Licensed advisors answering your questions across Tamarac, FL
01
Licensed Brokerage
02
Local Advisors
03
Direct Answers
Exclusive real estate service partner

Price History

Date
Event
Price
Change
Price Per
07/21/2026
Listed
$585K
 
$274 ft2
$2,948 m2
07/21/2026
$585K
Event
Listed
Price Per
$274 ft2
$2,948 m2
Price per square foot and days on website are not provided values and are calculated by Subdivisions.
Listed by Jake ThomasIcon Realty Advisors LLC • Buyer Agency Compensation .

Listing Location & Street View
MapStreet View

Peer Listings

Active listings from matched communities
Results 0 of 0
No listings found
Try adjusting your filters or changing your location to see available listings
Turn on listing alerts and we'll notify you
when matching listings appear

Scores

Walk Score®
Car-Dependent. Most errands require a car
29

100
Transit Score®
Some Transit. A few nearby public transportation options
32

100
Bike Score®
Somewhat Bikeable. Minimal bike infrastructure
43

100
Sound Score®
Bearable noise
79

100
Airport Score
Close to airports. Noticeable airport activity
0

100
Traffic Score
Congested area. Frequent traffic delays
28

100
Local Score
Limited local amenities nearby
0

100
Community Snapshot
2 – 4 BR
Bedrooms
$265K – $999K
Price Tier
936 - 5,058
SqFt Range
1986
Year Build
1
Total Floors

Subdivision Amenities

Clubhouse
Golf Course
Maintenance
None
Pool

Tamarac
Entry-Level
Entry-Level Homes & Condos

Woodmont Communities in Tamarac, FL